From briefing to key handover, with a single team.
We work on a turnkey model. A Proh architect accompanies your team through every decision, from the space planning study to the finishes.

What we deliver
Architecture project
Space planning study, layout, concept, schematic design and construction documents. Furniture, materials, lighting and signage.
Engineering
Complementary engineering designs and coordination across disciplines, including in technically demanding spaces such as clinics.
Turnkey construction
Planning, decommissioning of the old space, construction oversight and a move-in ready handover.
Four phases, like a person growing up
The methodology follows human development, from the awakening of the senses to maturity.


-
01
Listen
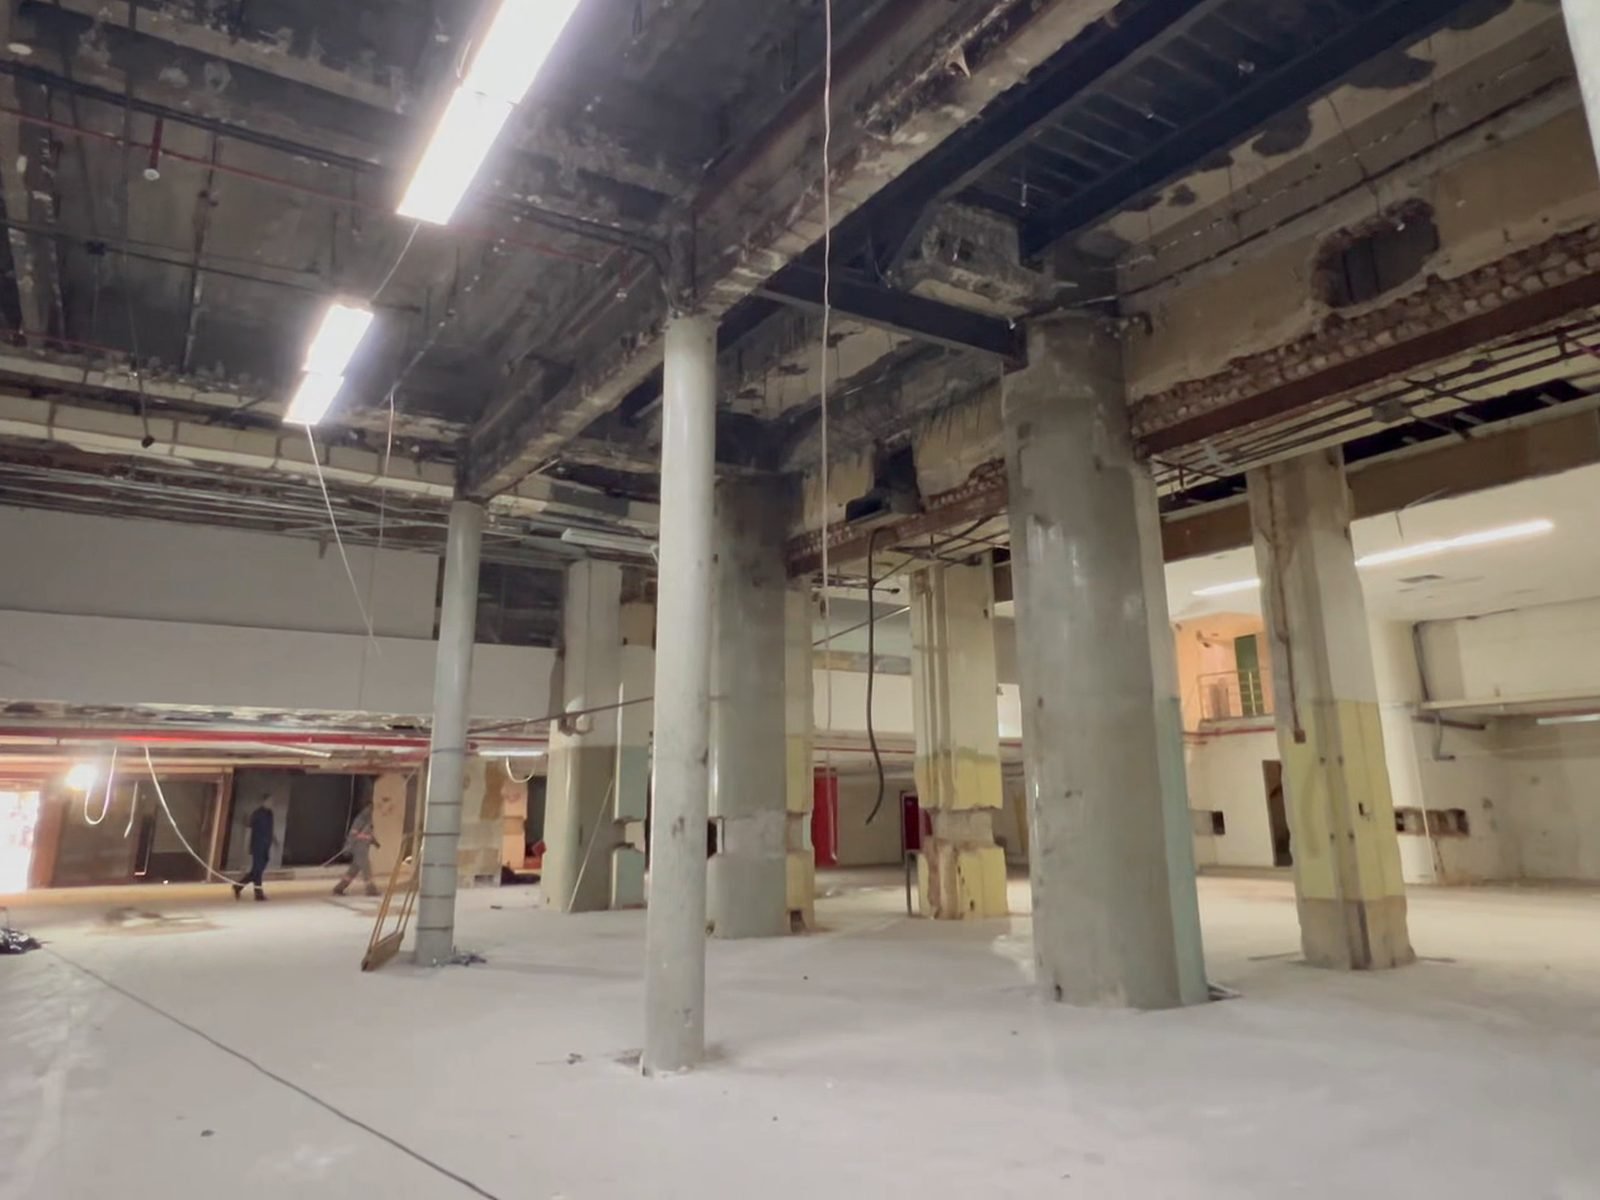
We start by listening to everything you have to say about the company, the team and the space.Deliverables: understanding the client · mapping problems · research · concept
-
02
Voice
What we hear becomes lines, textures and materials. It is our turn to answer with a design.Deliverables: preliminary study · schematic design · construction documents released for the build-out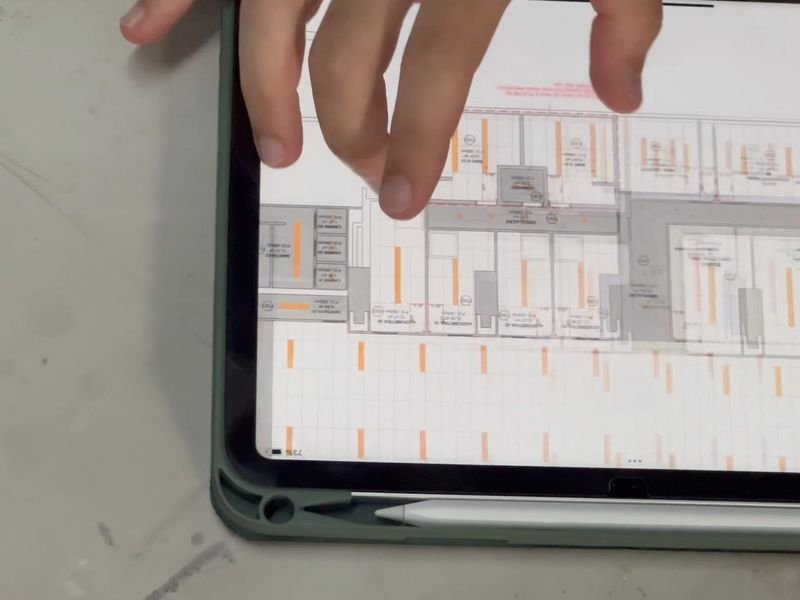
-
03
Action
Once the design is approved, construction starts with a clear plan and schedule.Deliverables: decommissioning · organization · planning · construction handover
-
04
Live
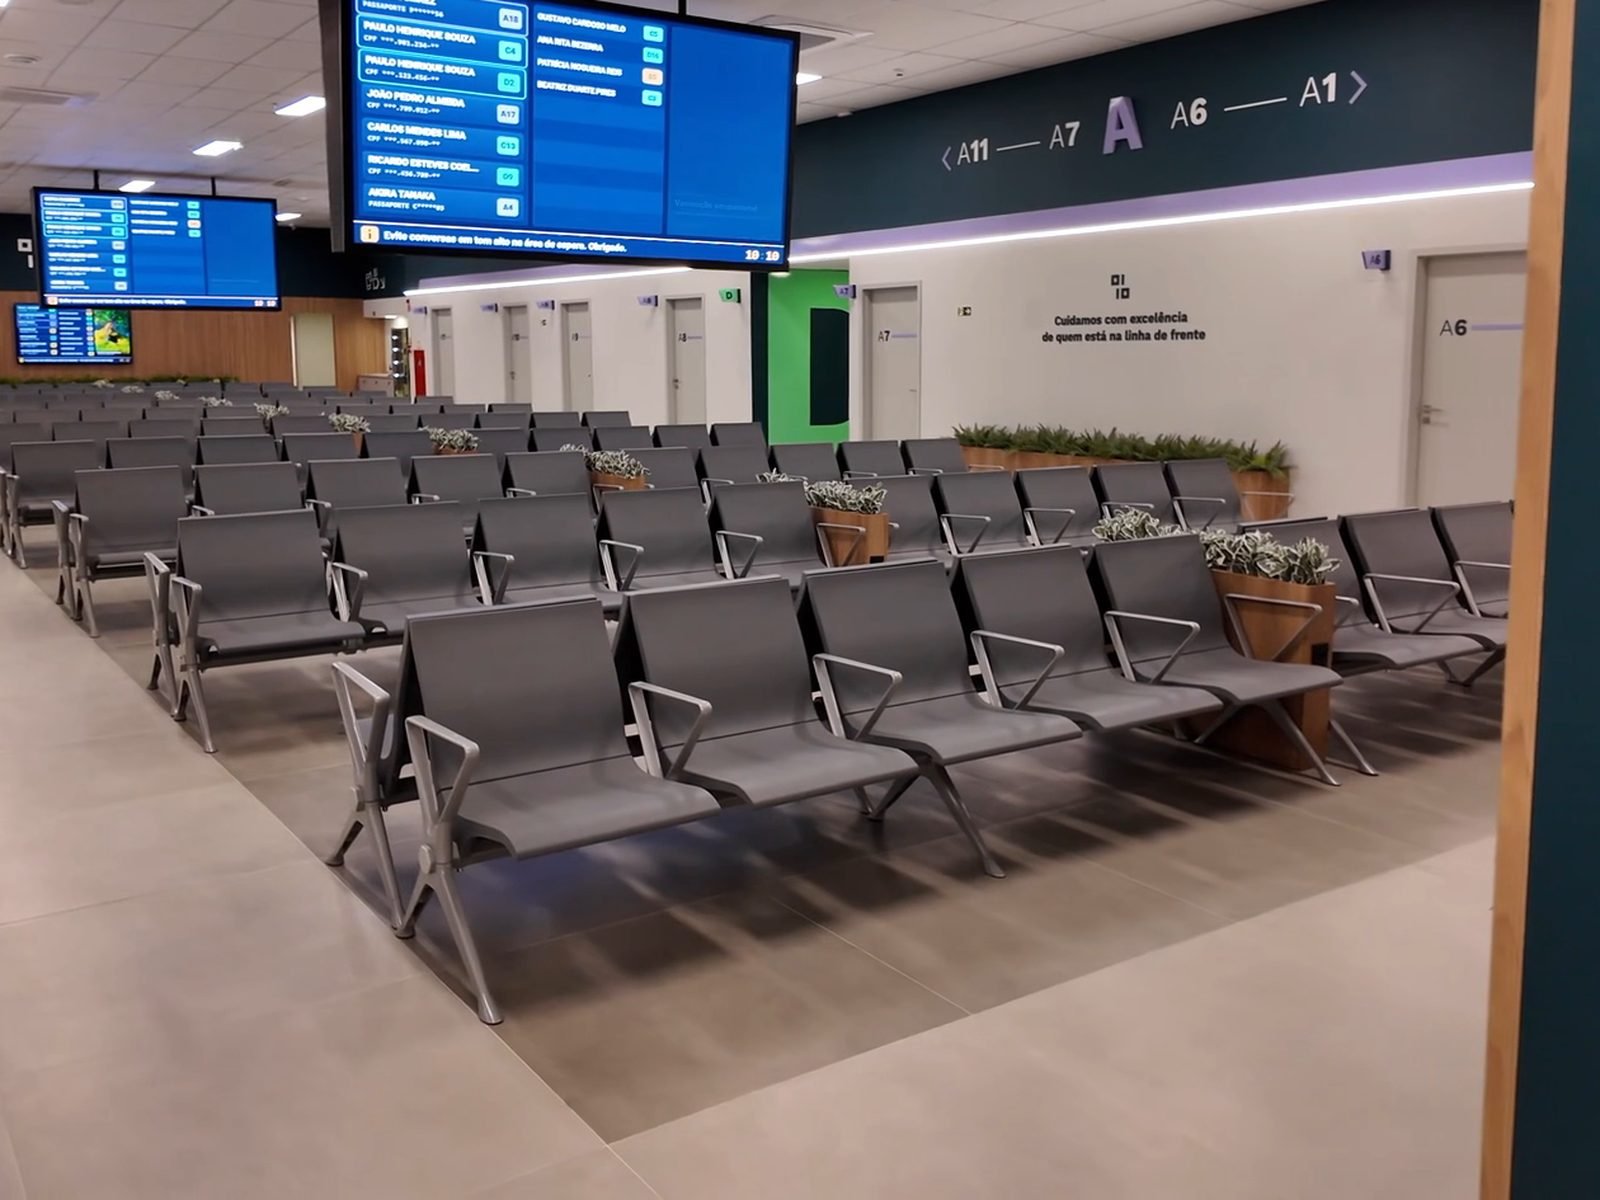
Time to get the keys and start writing stories in the new space.Deliverables: move · key handover
Testimonials
Companies that have moved with us
“Doing a project this size in the middle of a pandemic was quite challenging. We had to leave a 13-story vertical building and moved to a building where we leased 3 floors.”
“We noticed satisfaction among all the department's employees with the cafeterias, the lounge, the meeting room and the office layout.”
Project from the time when Proh was called Provecto
“For the first time, when I walked into the office, I identified with everything I had imagined for our company.”
Project from the time when Proh was called Provecto
Frequently asked questions
What does Proh do?
Proh designs corporate offices: space planning study, layout, architecture design, construction documents, engineering and construction oversight through to the key handover, on a turnkey model.
Which cities does Proh serve?
Proh serves companies throughout Brazil. It has offices in São Paulo (Vila Mariana) and Rio de Janeiro (Ipanema) and has delivered projects in Belo Horizonte and Brasília, among other cities.
Does Proh also handle construction?
Yes. The work is turnkey: the same team follows the project through to the finishes, with a single point of contact for the client.
Which segments has Proh designed for?
Oil, gas and energy, healthcare and pharma, financial services and auditing, industry, law firms, technology, education, logistics and real estate. Clients include KPMG, Repsol Sinopec, Rede D’Or, GWM, Insper, InterCement, J.Macêdo, Haleon and VLI.
How does Proh's methodology work?
There are four phases: Listen (understanding the company and the team), Voice (schematic design, design development and construction documents), Action (planning and construction) and Live (move-in and key handover).
How do I request a proposal?
Through the form at proh.arq.br/contato, stating area, city and timeline, or via WhatsApp +55 11 94102-2813, answered by Lia.
Is Proh the former Provecto?
Yes. Provecto is now called Proh, with the same team and the same way of working.