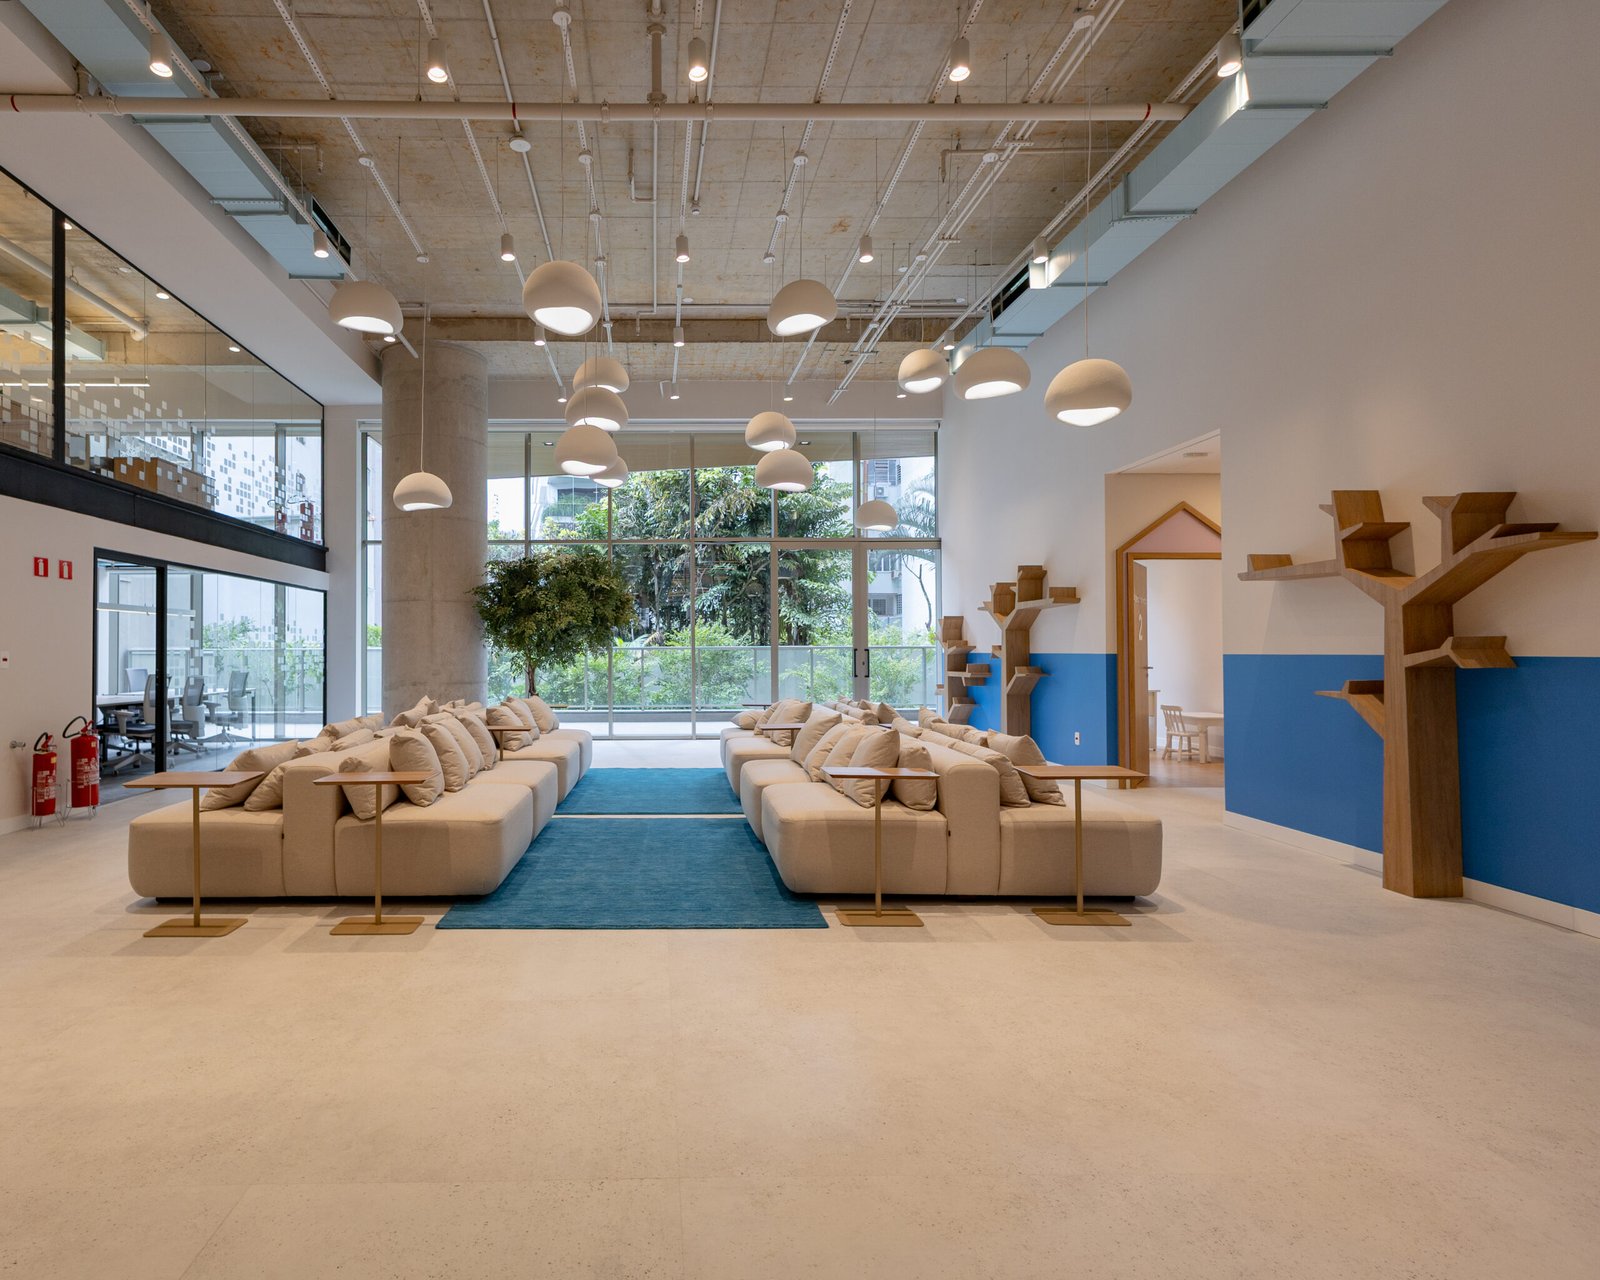
Care Plus Clinic + Mindplace Kids
- Sector
- Healthcare and pharma
- Area
- 600 m²
- Location
- São Paulo, SP
- Client
- Care Plus Clinic + Mindplace Kids
Sensory architecture applied to healthcare, care and clinical excellence
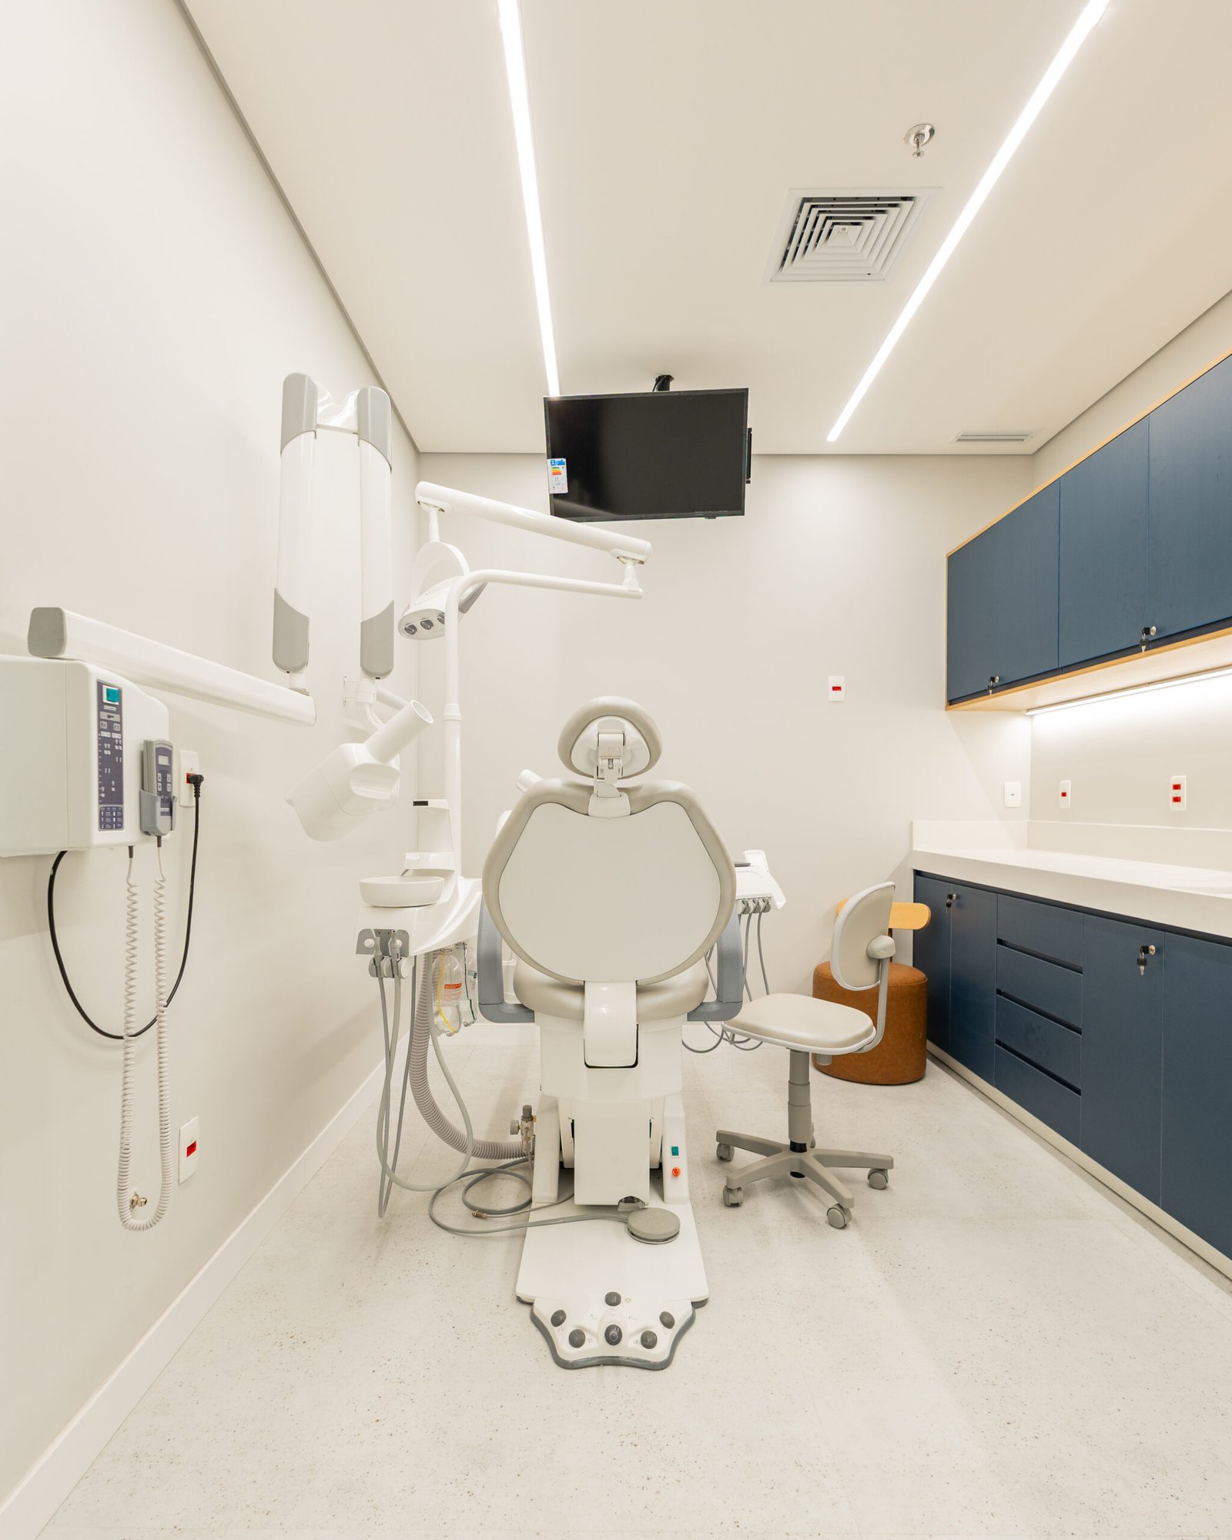
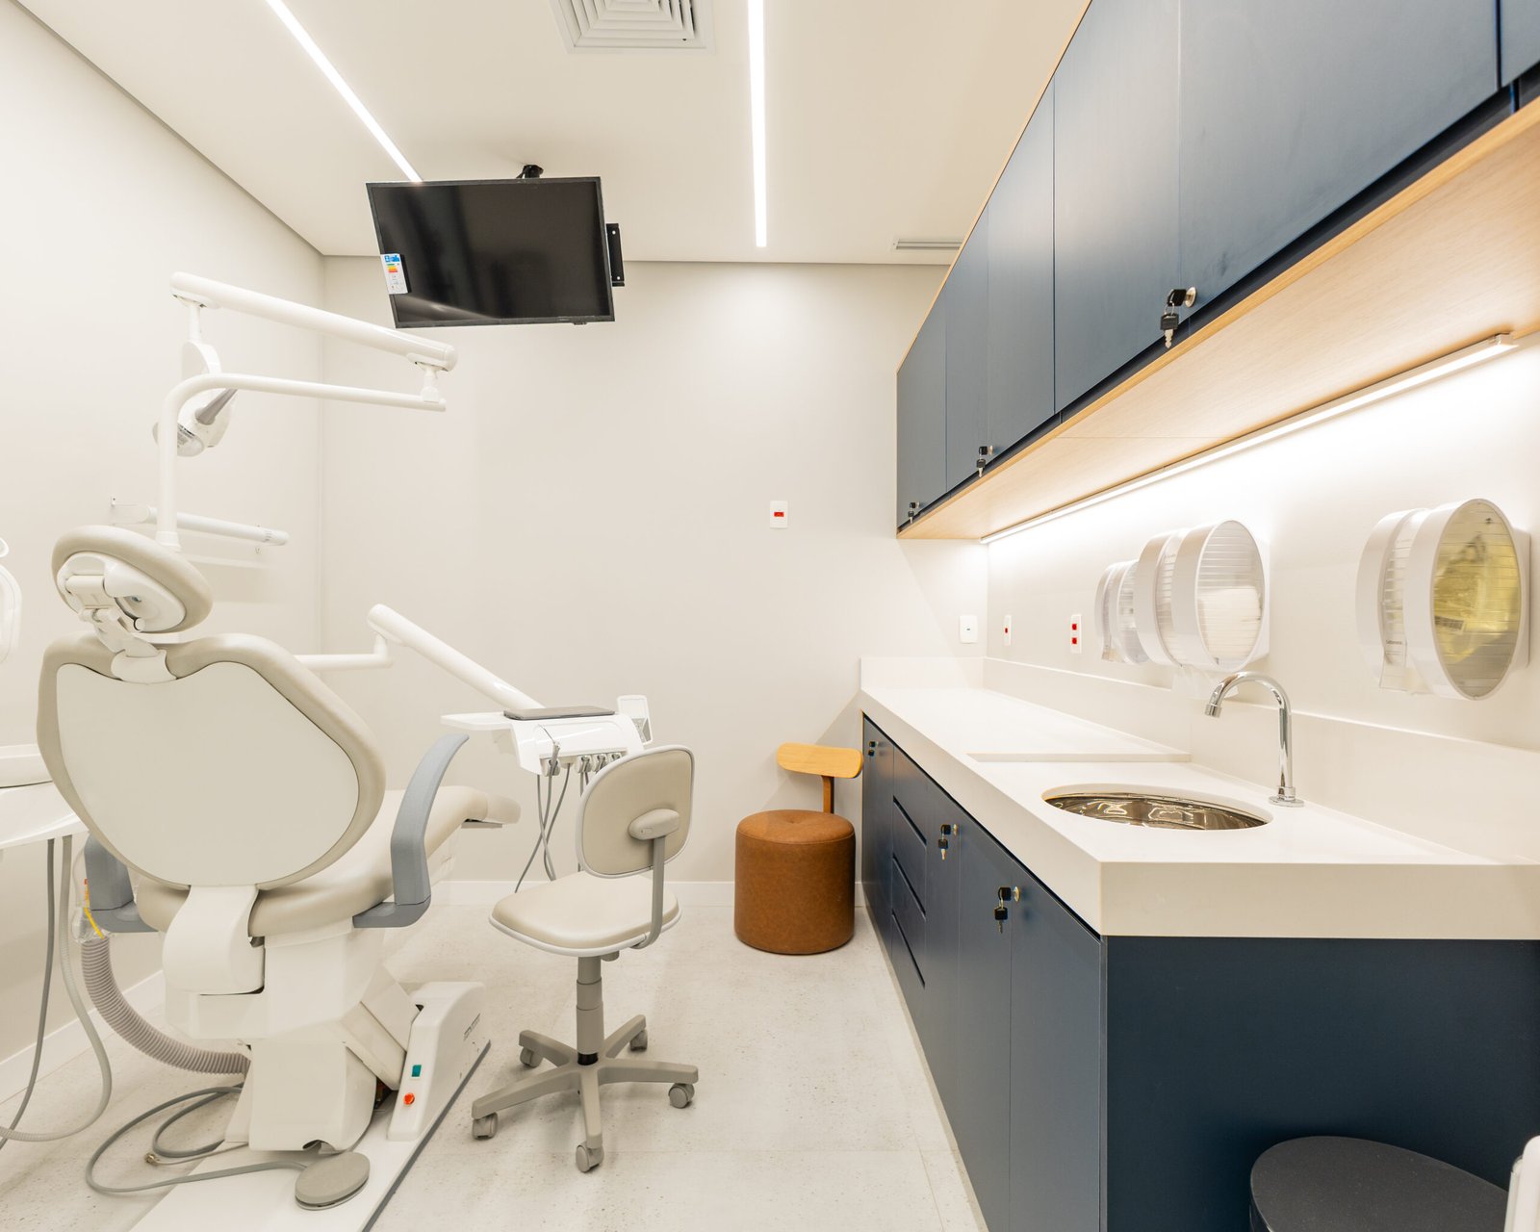
Proh Arquitetura, together with Care Plus, Voaz Engenharia and Stractos, designed a pioneering architectural project in São Paulo that brings two complementary specialties into a single care ecosystem: Mindplace Kids, a clinic dedicated exclusively to children with Autism Spectrum Disorder (ASD), and Care Plus Clinic, a premium dental practice focused on technology, personalization and technical excellence.
More than a clinic architecture project, this is an innovative model of integrated healthcare space, connecting mental health, child development and high-end dentistry at a single address, on Rua Artur de Azevedo, in Pinheiros.
Two spaces, two specialties, one shared purpose
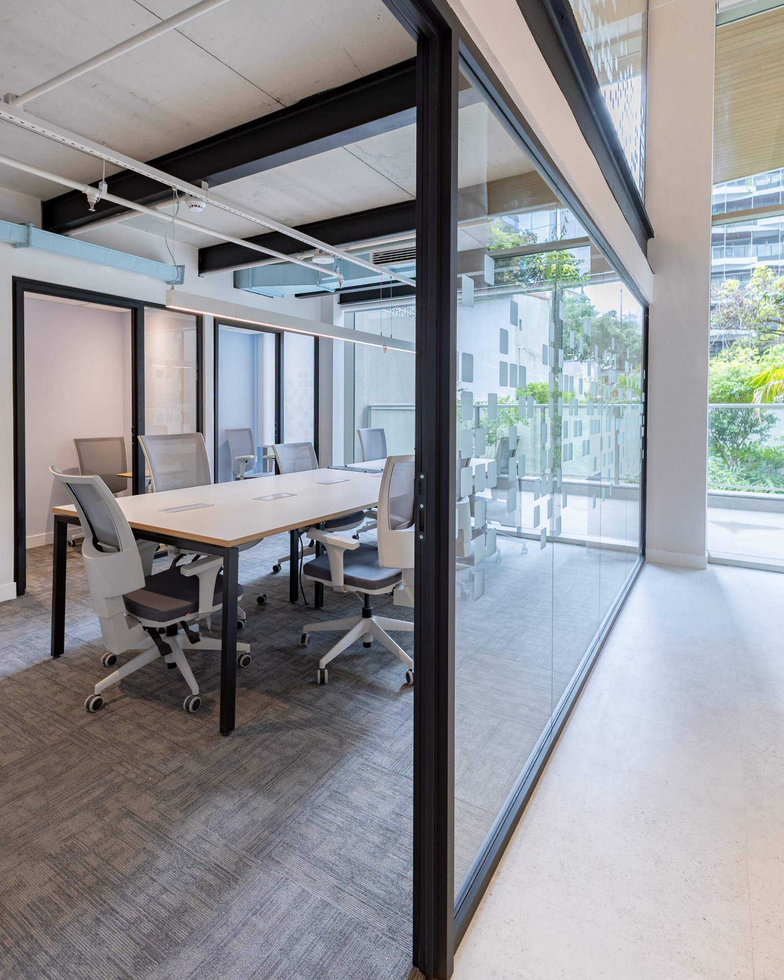
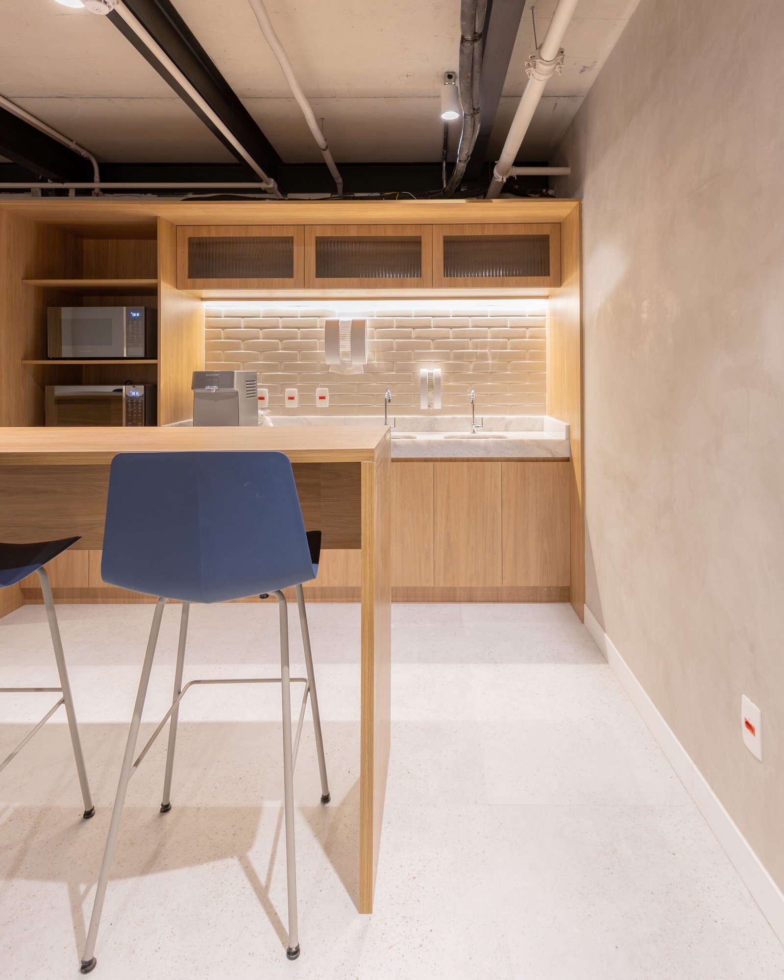
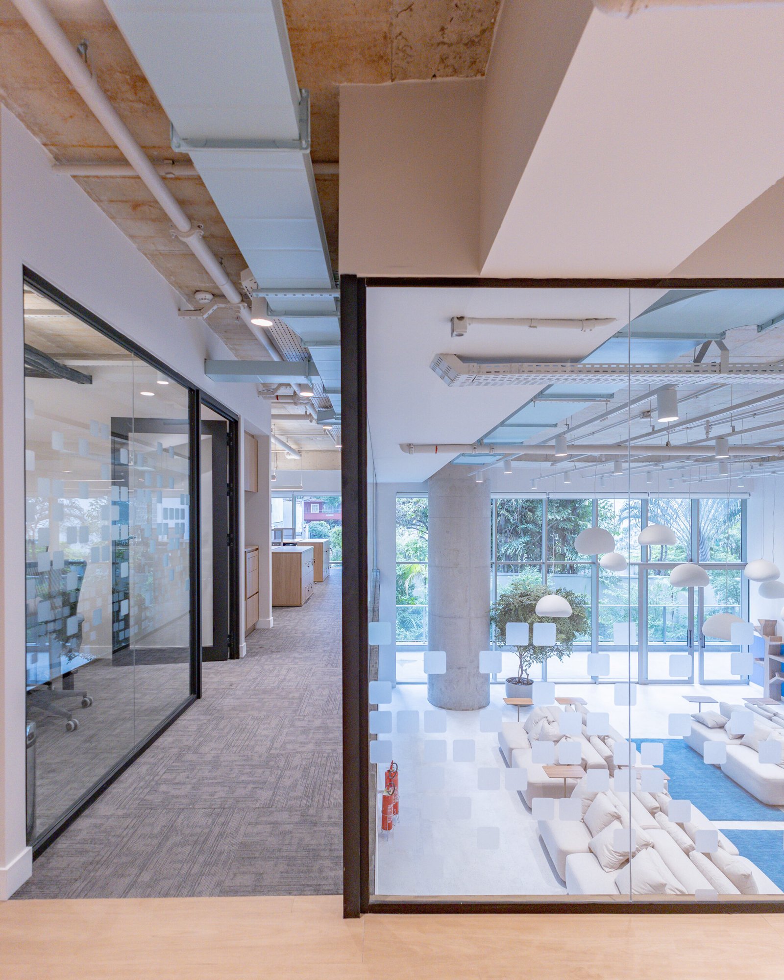
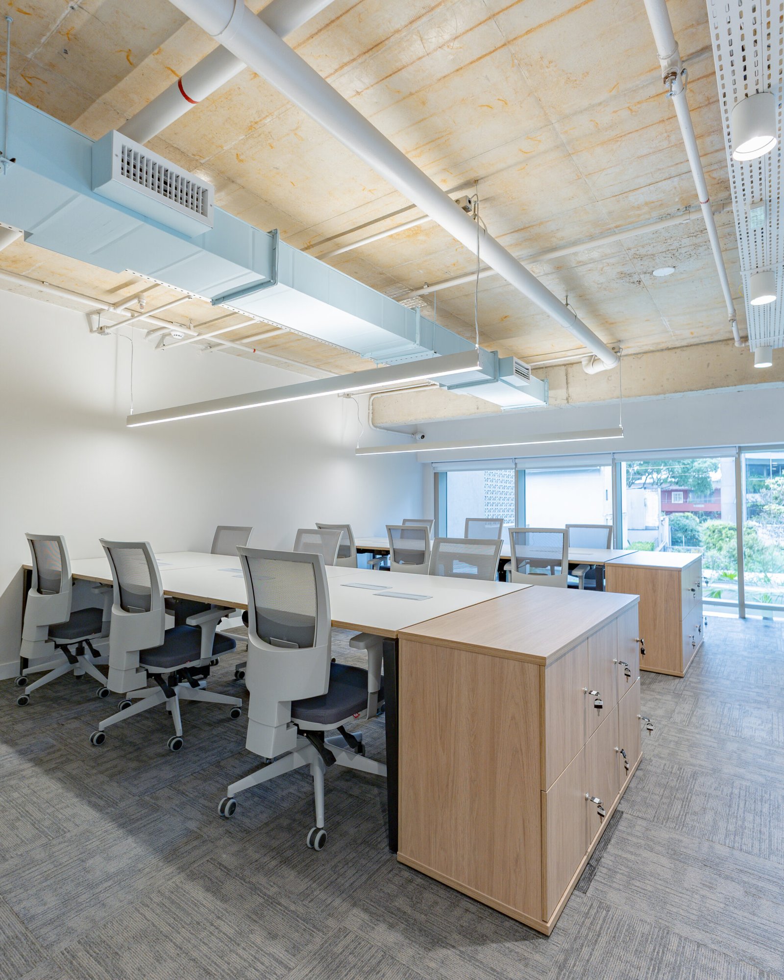
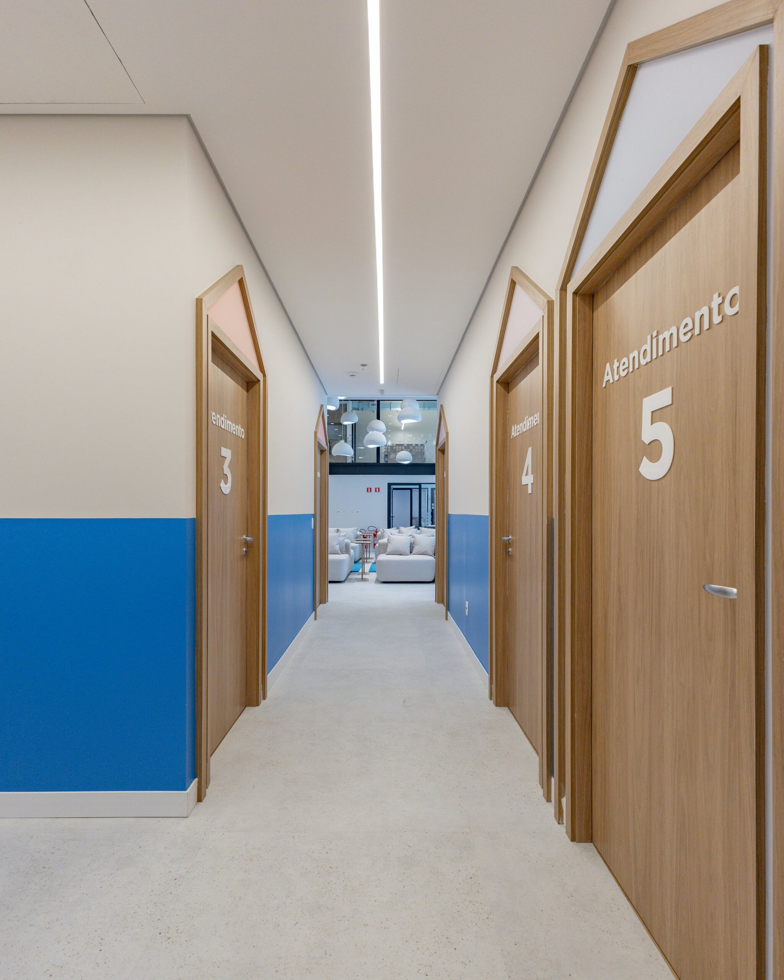
The project organizes 600 m² into clearly zoned spaces, with independent, functional flows that respect the specific needs of each type of care.
Mindplace Kids: architecture for ASD
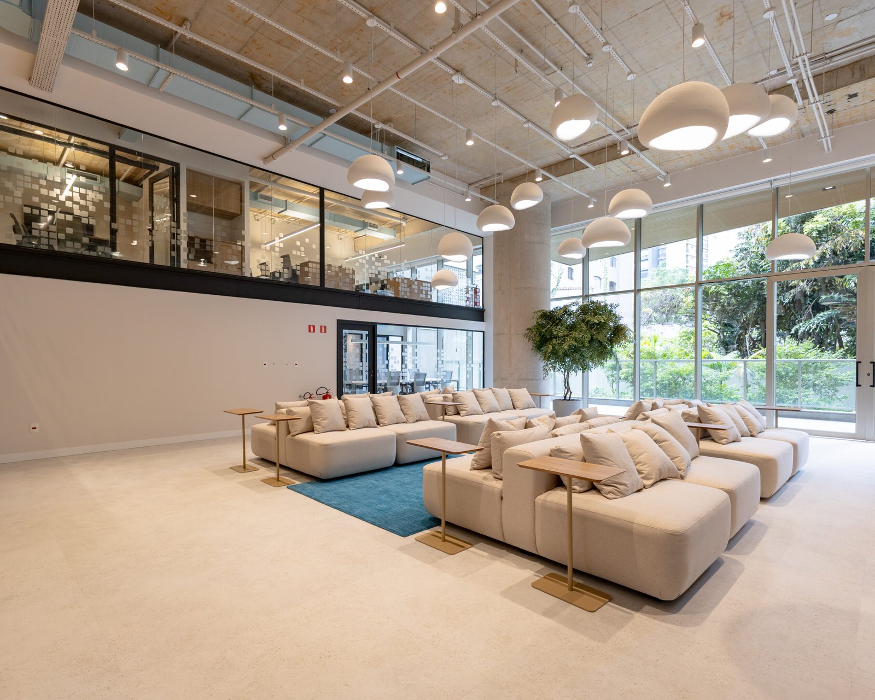
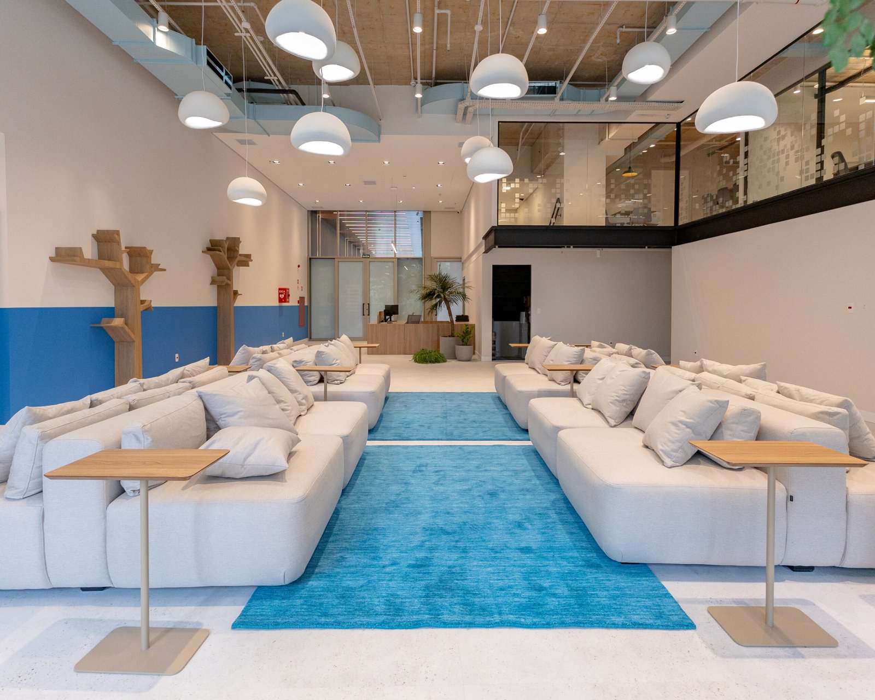
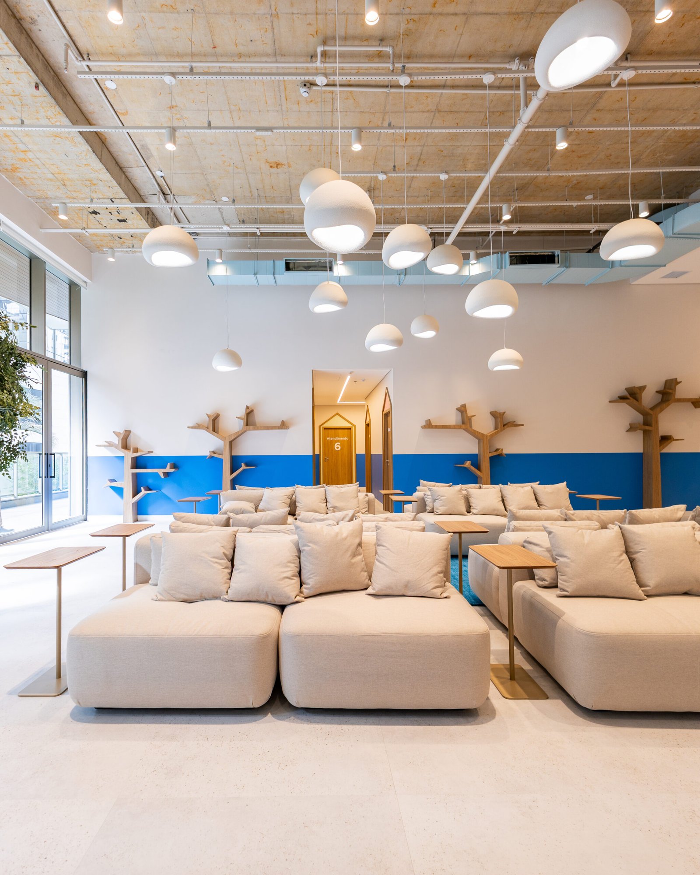
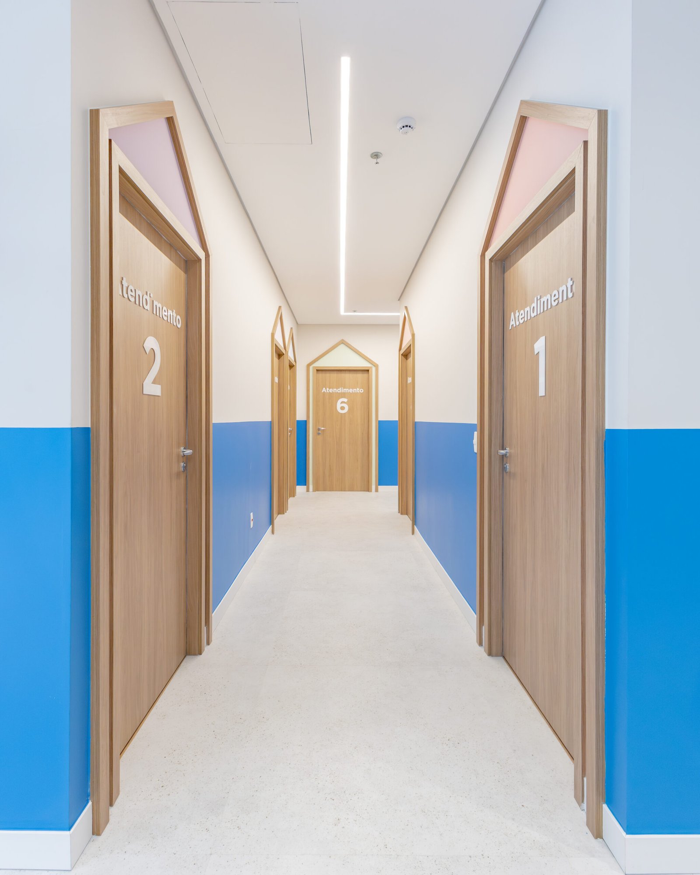
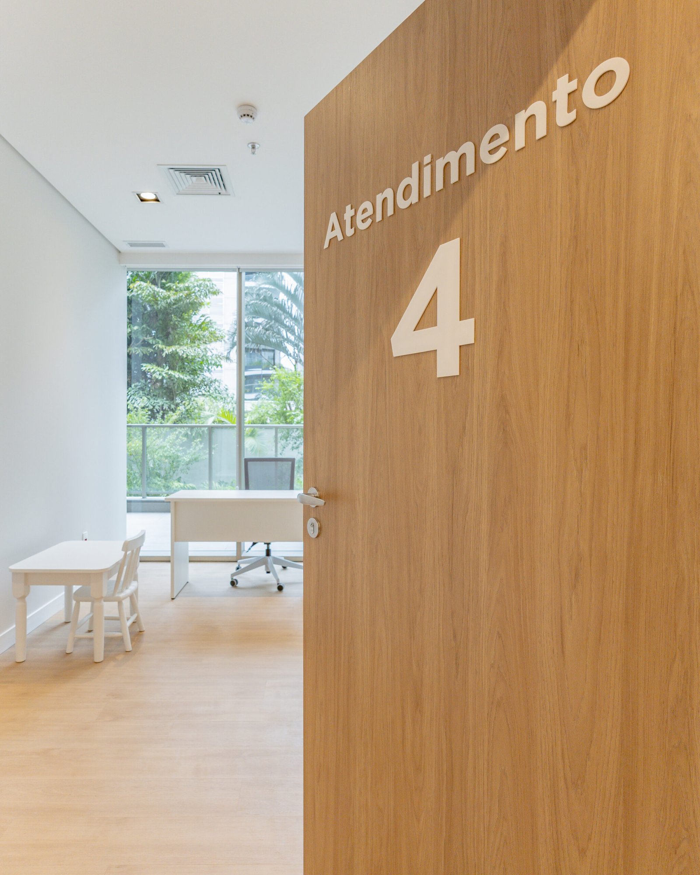
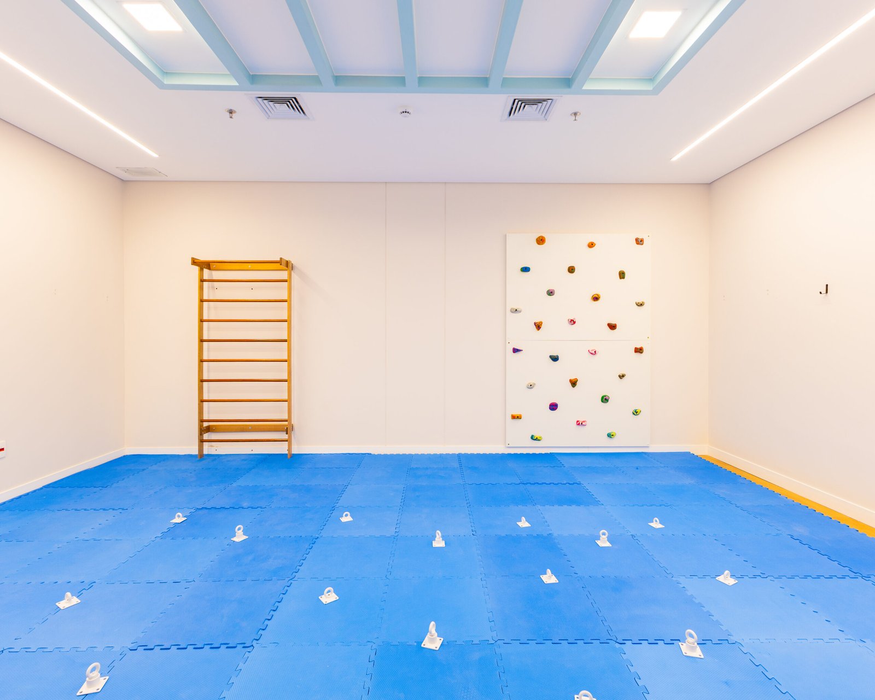
Developed on the principles of sensory architecture, Mindplace Kids was designed to reduce excessive stimuli, promote emotional security and support child development.
Soft colors, diffused lighting, acoustic treatment and carefully selected textures create a welcoming and predictable environment, which is essential for neurodiverse children. Every spatial proportion was studied to balance stimulation and comfort, turning the architecture into a therapeutic tool.
Care Plus Clinic: premium dental clinic
Care Plus Clinic is born from the combination of technique, listening and personalization.
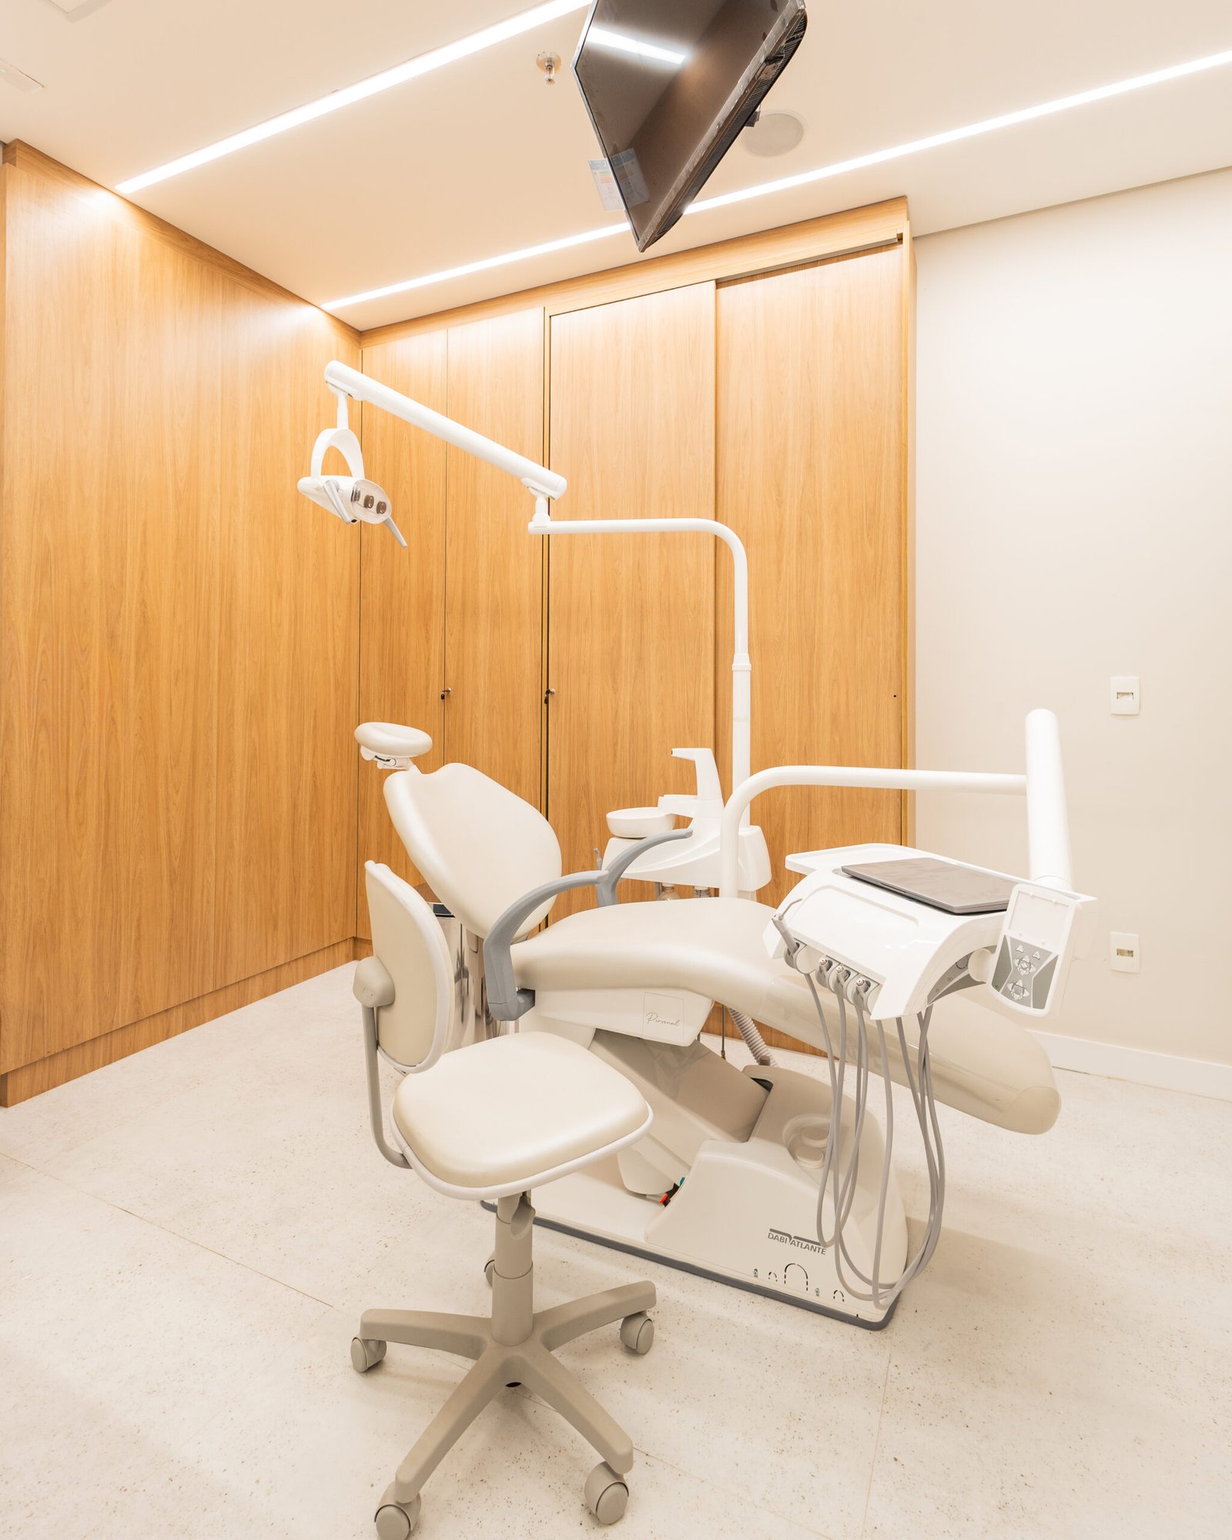
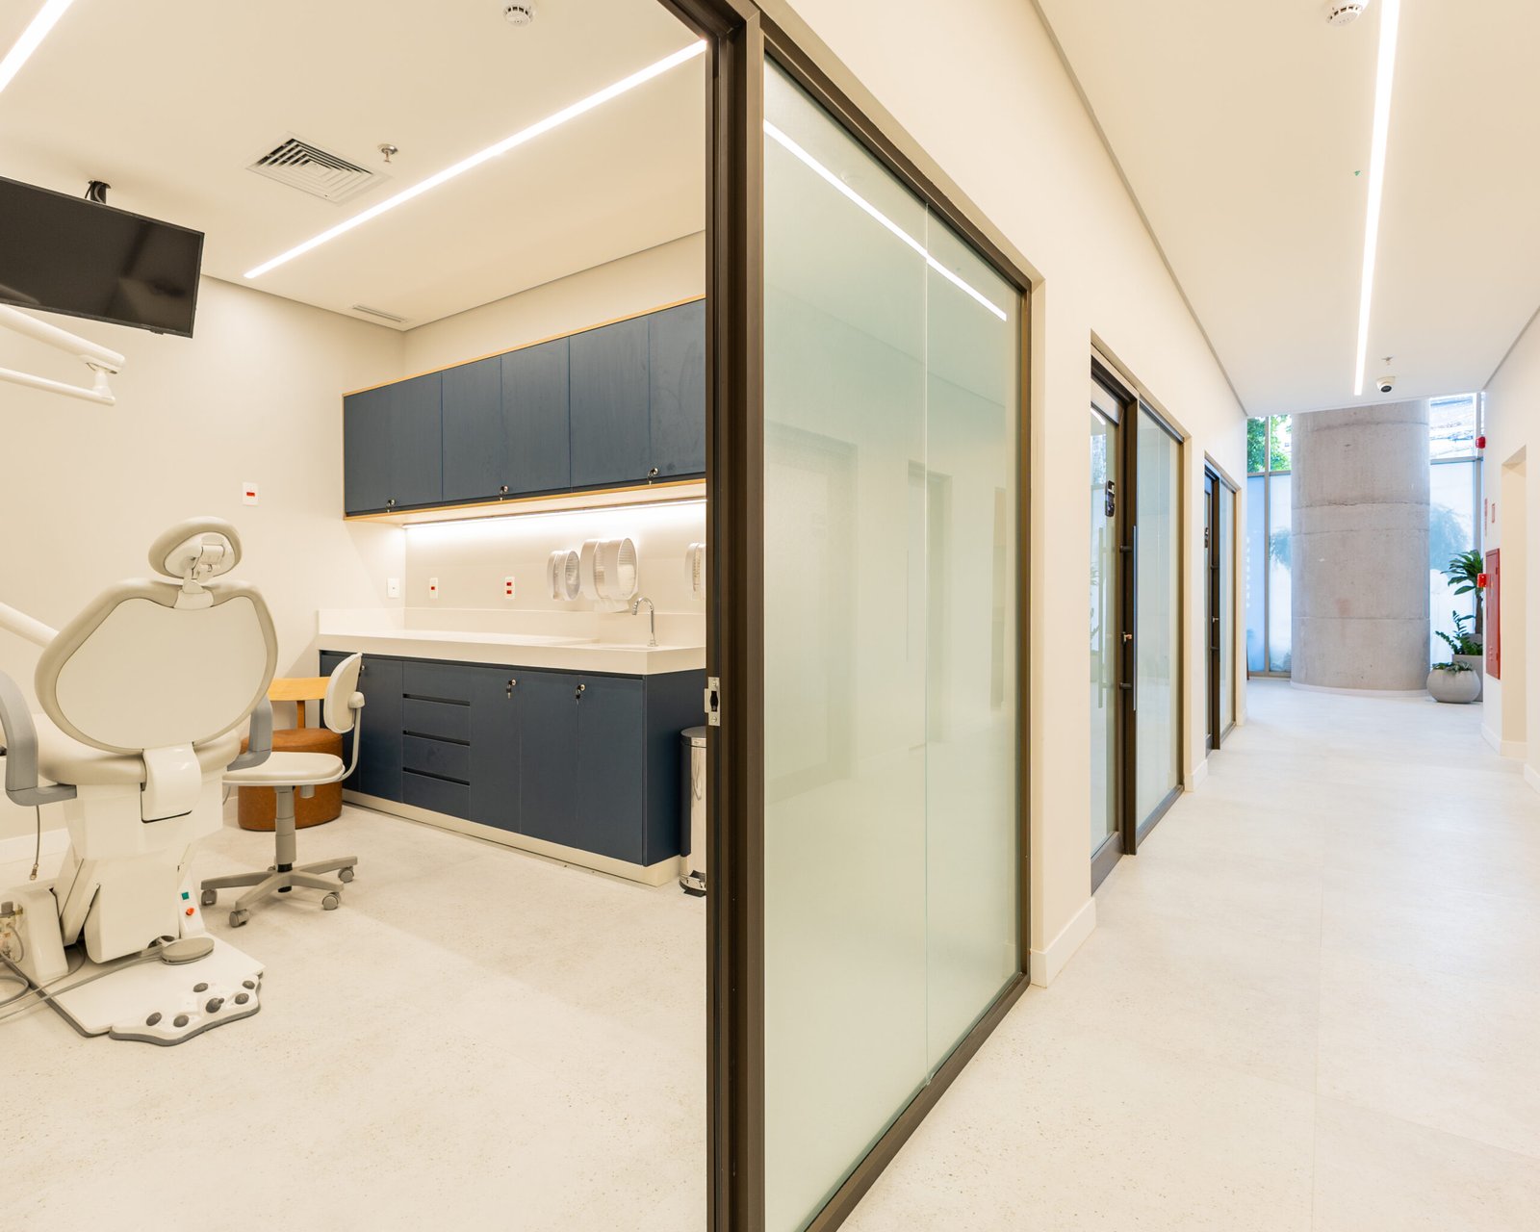
The project was built in constant dialogue with the client, who took an active part in the decisions, from the broad concepts to the final details. The result is a premium dental office that conveys trust, warmth and excellence in every choice.
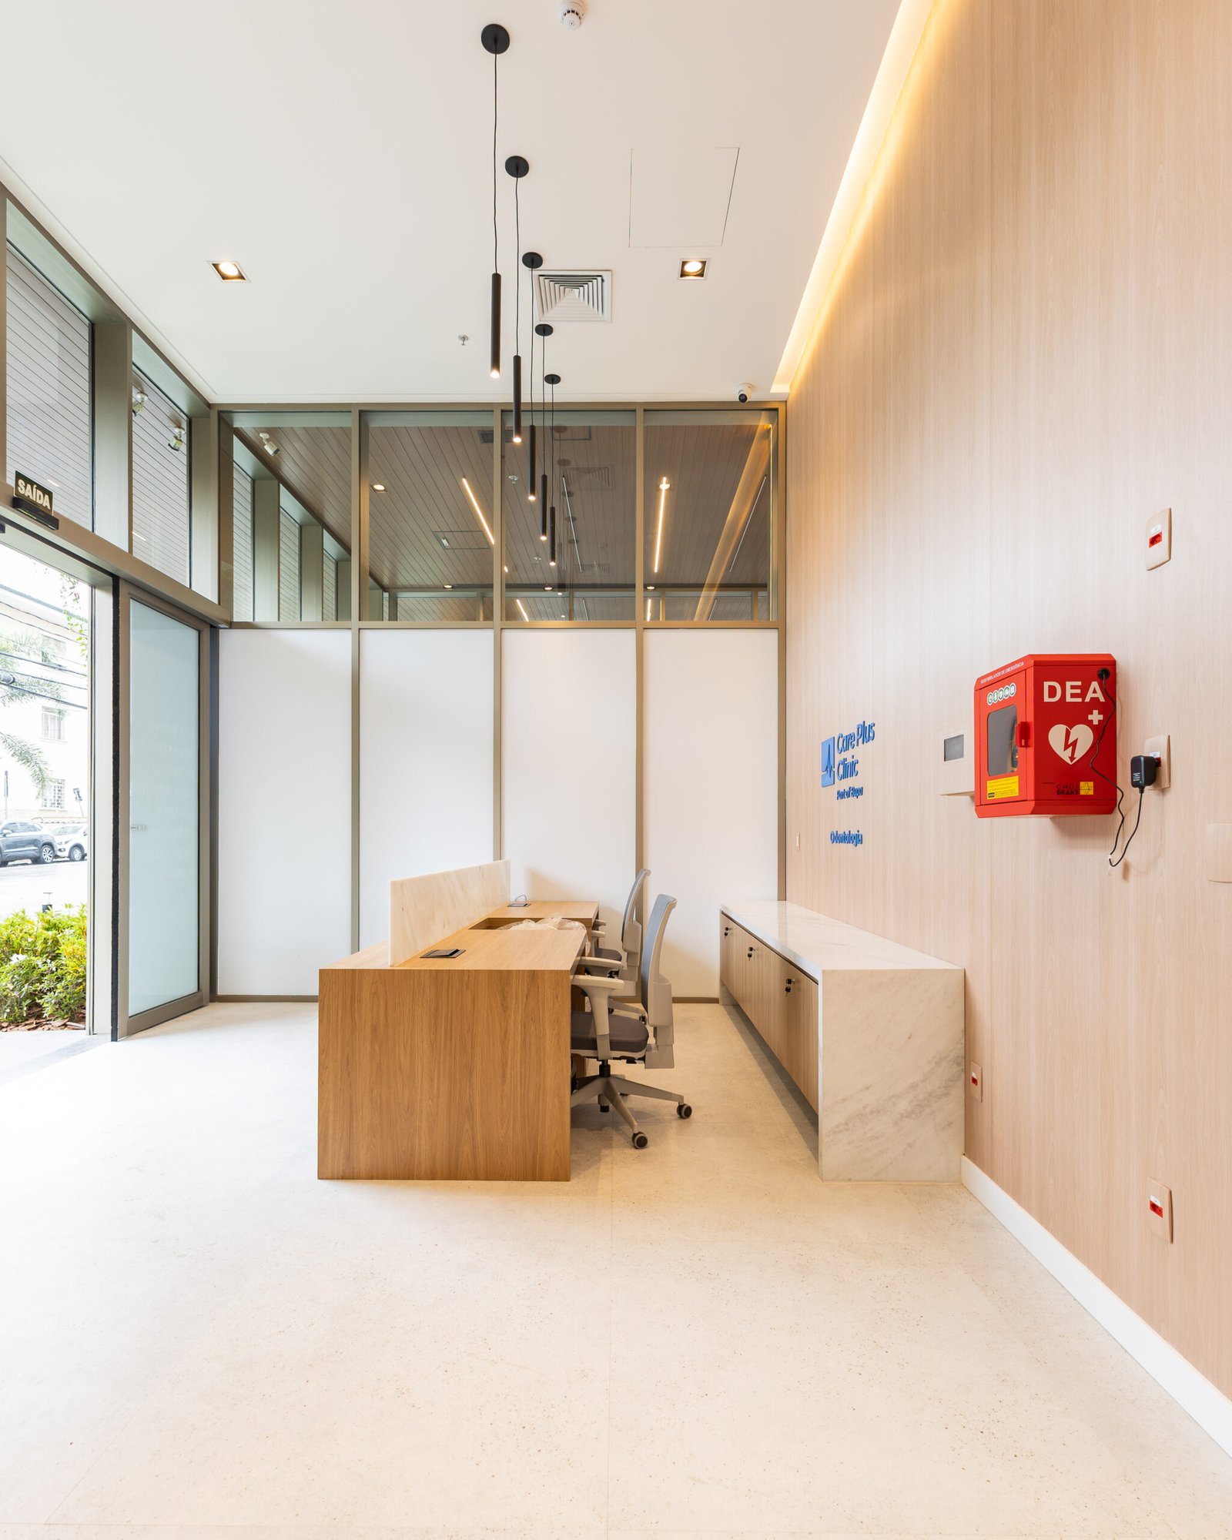
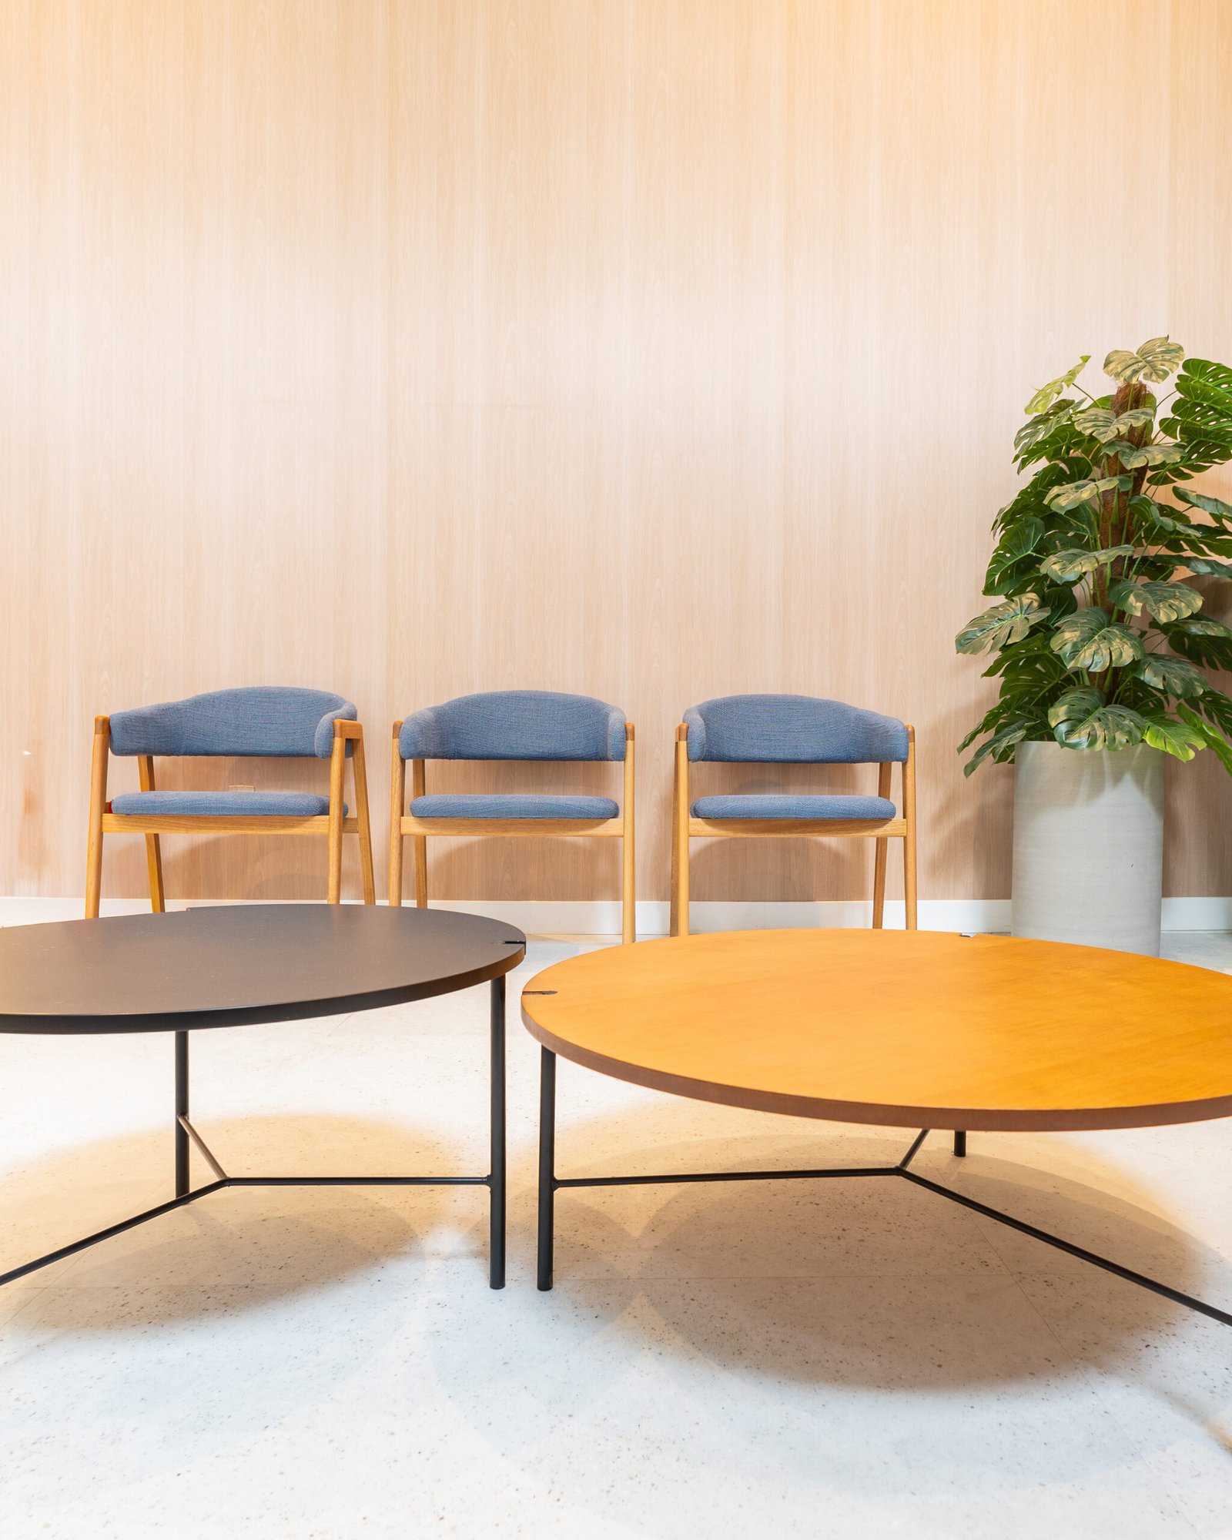
Refined materials, integrated technology, ergonomic treatment rooms and a carefully designed experience raise the standard of dental architecture in São Paulo. The space communicates the brand's premium positioning through well-defined volumes, targeted lighting and a contemporary palette that balances neutrality and identity.
Strategic layout and integrated experience
Although divided by specialty, the spaces share a common architectural logic: clear circulation, environmental comfort and a user-centered experience.
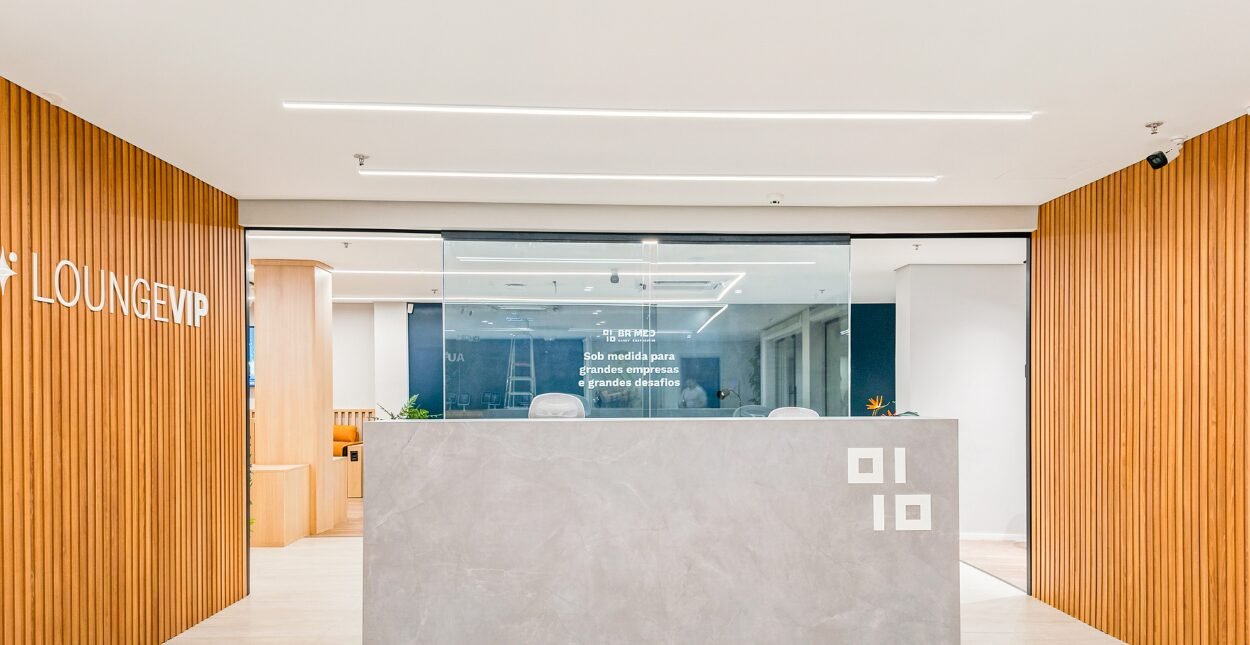
The reception, circulation and technical areas were designed to ensure operational efficiency, privacy and emotional safety, both for children and for the adult patients of the dental clinic.
The project reinforces the role of architecture as a strategic tool in contemporary healthcare, where experience, branding, technique and operations go hand in hand.
A pioneering project with potential for replication
Pioneering in its conception, the model has high potential to be replicated in Brazil and abroad, positioning itself as a reference in sensory architecture applied to healthcare and in projects for integrated premium clinics.
A space where affection, purpose and technical rigor coexist with operational excellence.
Construction is underway, and the opening will mark a new chapter in how care spaces are designed in Brazil.
Project Highlights
- Sensory architecture applied to healthcare services
- Clinic dedicated exclusively to children with Autism Spectrum Disorder (ASD)
- Premium dental clinic focused on experience and technology
- Integration of mental health, child development and oral health
- Pioneering project with potential for national and international replication
- Spaces designed for welcome, comfort and emotional security
- Collaborative development between architecture, engineering and management
- Active client participation in the design process
Technical Sheet
Client: Care Plus
Architectural Design: Proh Arquitetura
Construction: Voaz Engenharia
Project Management: Stractos
Location: Rua Artur de Azevedo, 1877, Pinheiros, São Paulo (SP)
Total Area: 600 m²
Images: @choiceimagens