Takeda
- Sector
- Healthcare and pharma
- Location
- São Paulo, SP
- Client
- Takeda
- Construction execution
- Voaz Engenharia
An office where the staircase is also a meeting point.
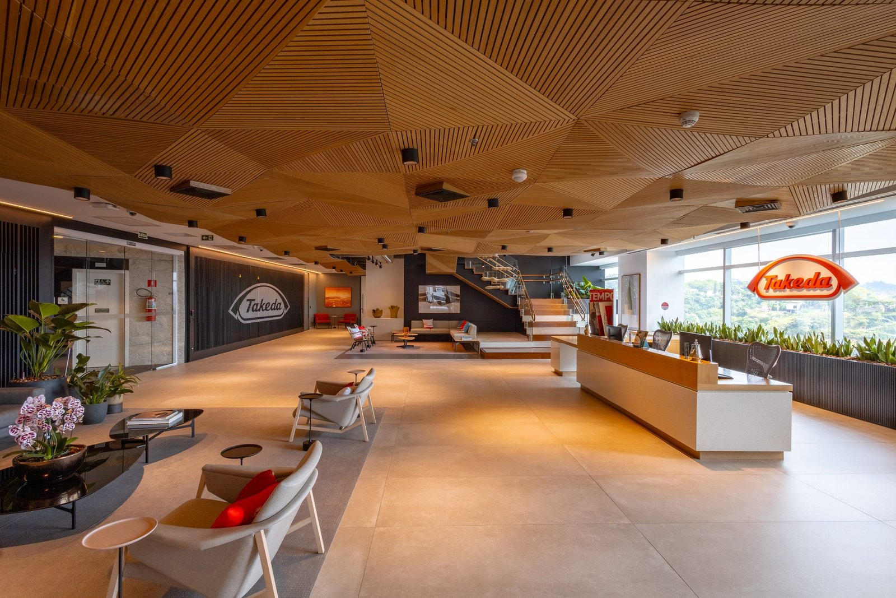
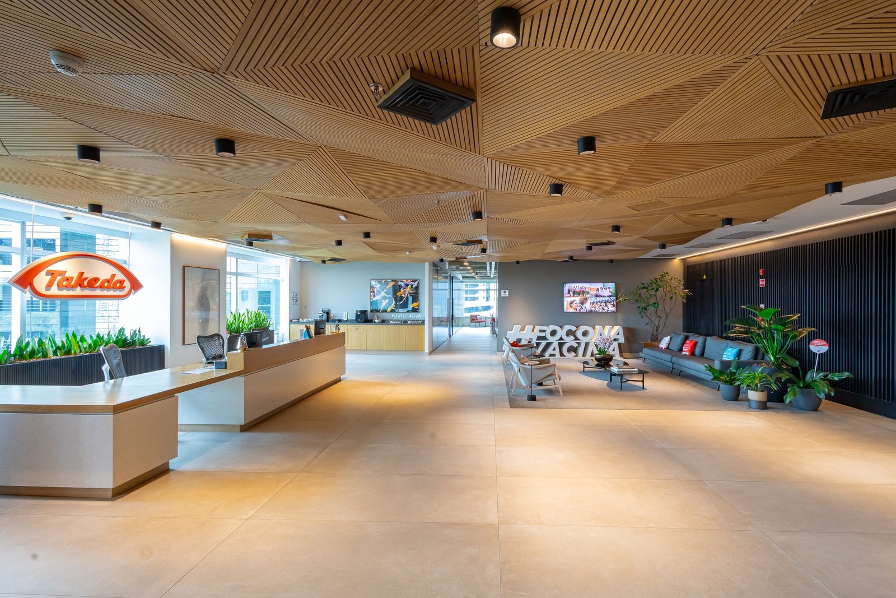
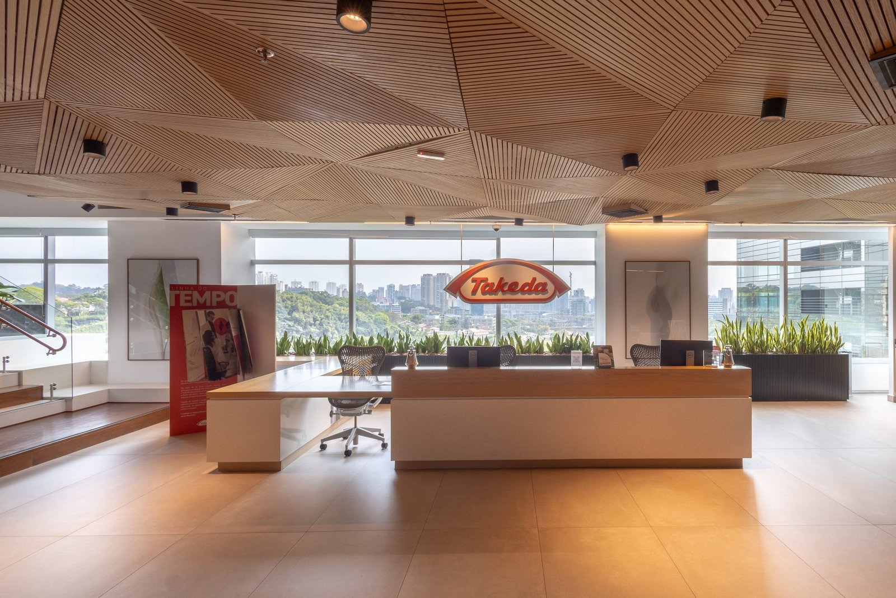
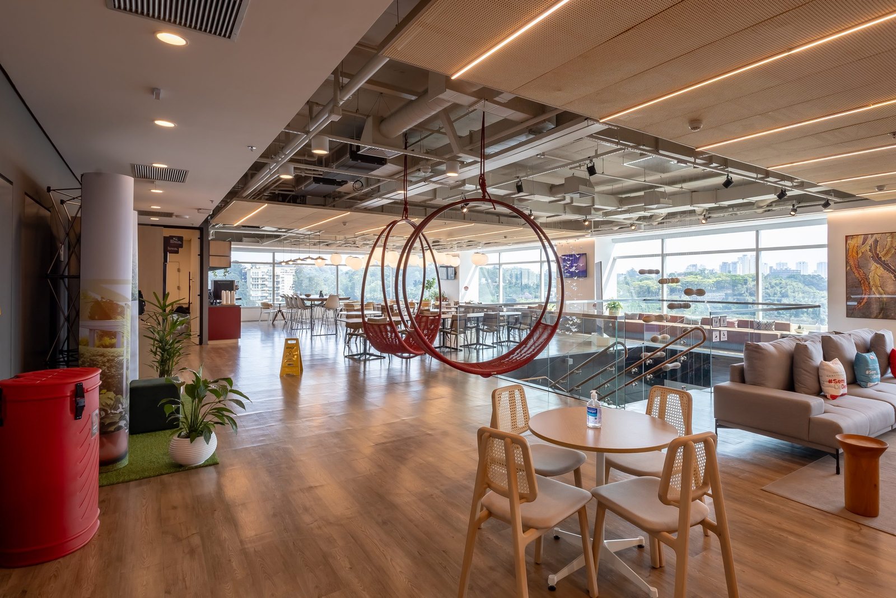
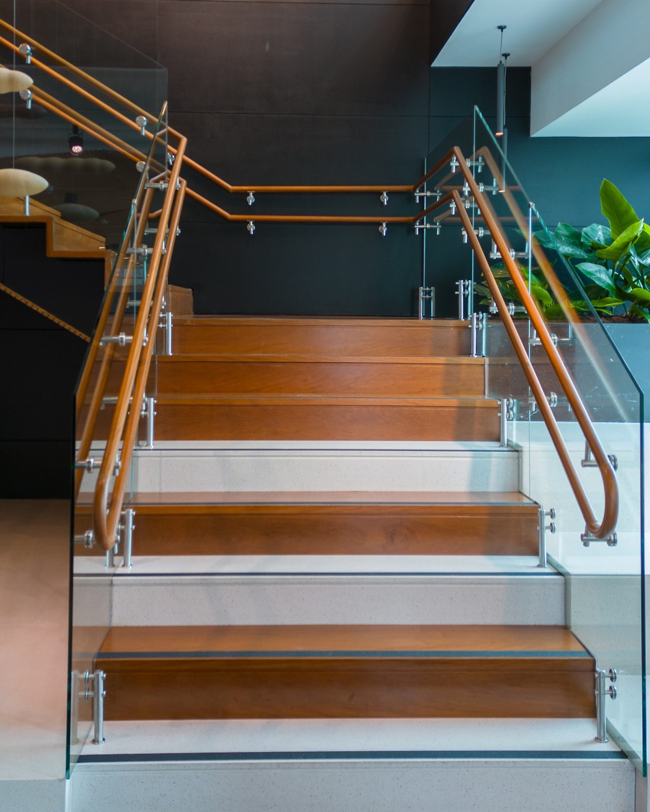
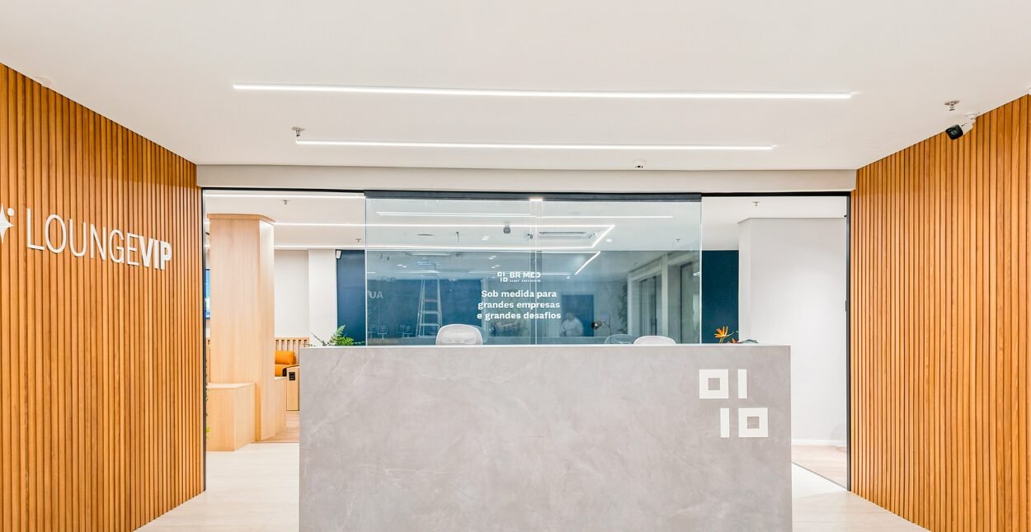
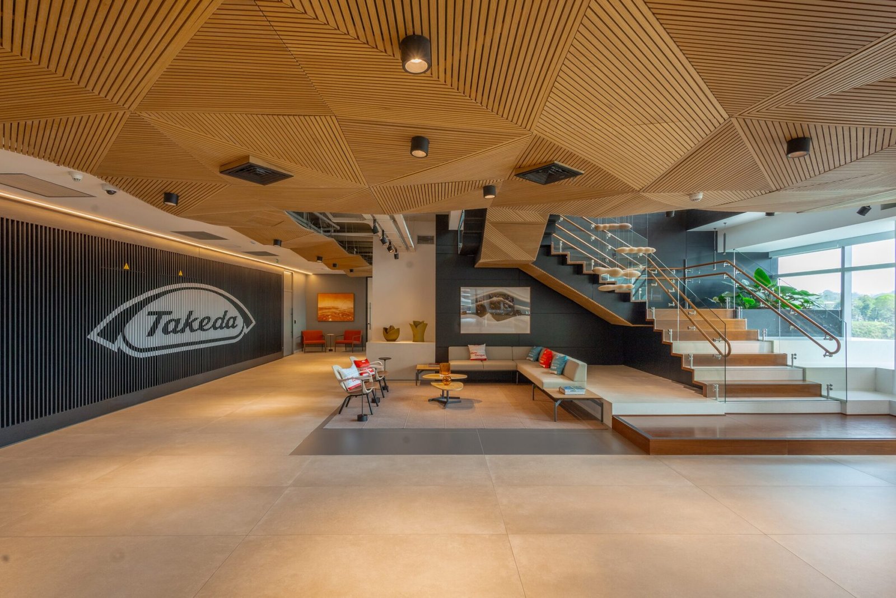
At Takeda's headquarters in São Paulo, Proh organized the floors around an internal staircase with bleacher seating, used for open meetings, presentations and quick conversations. The faceted wood ceiling covers the reception and social areas and ties the whole together.
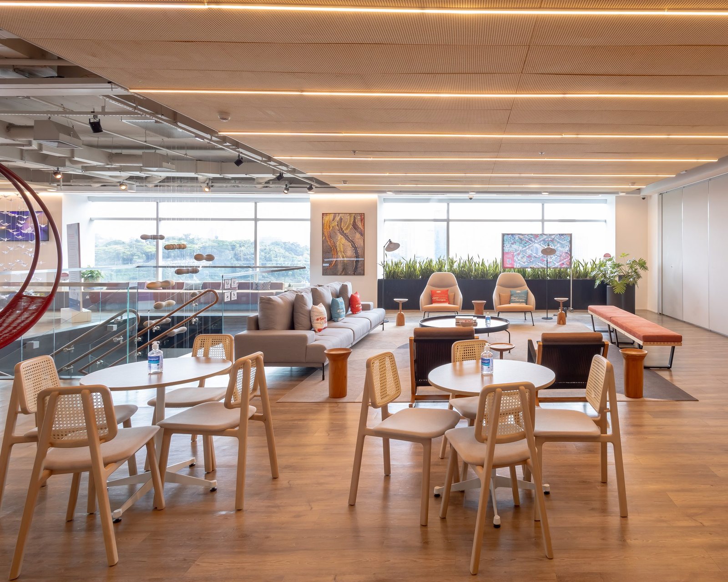
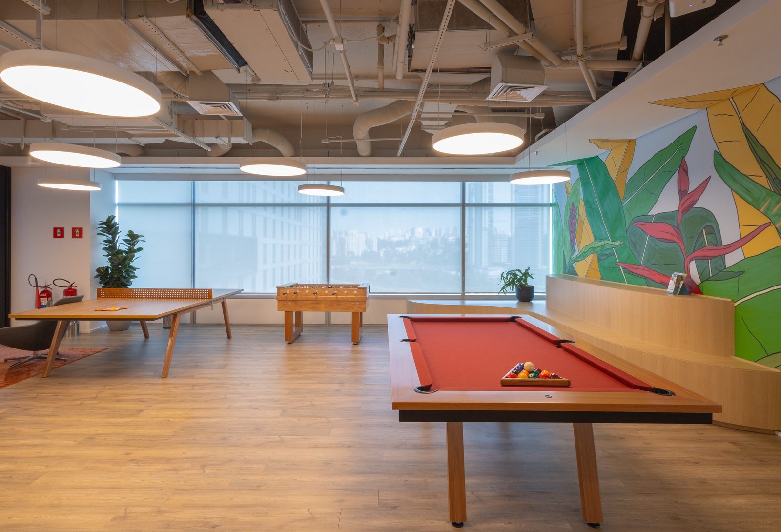
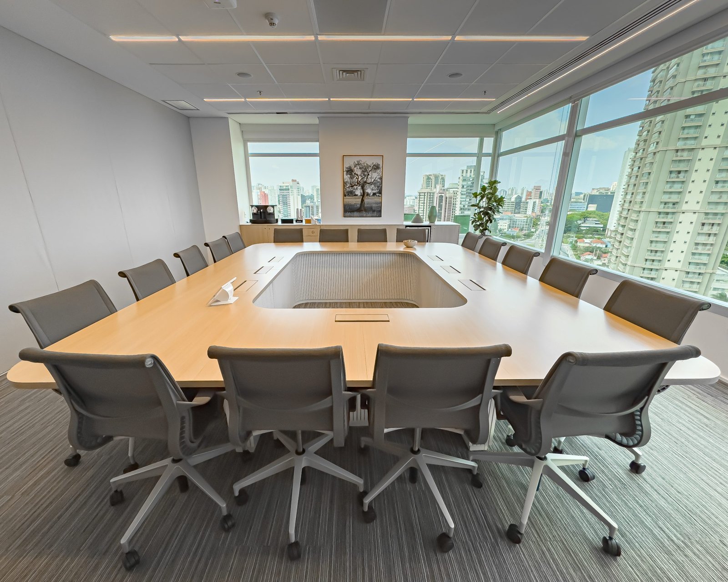
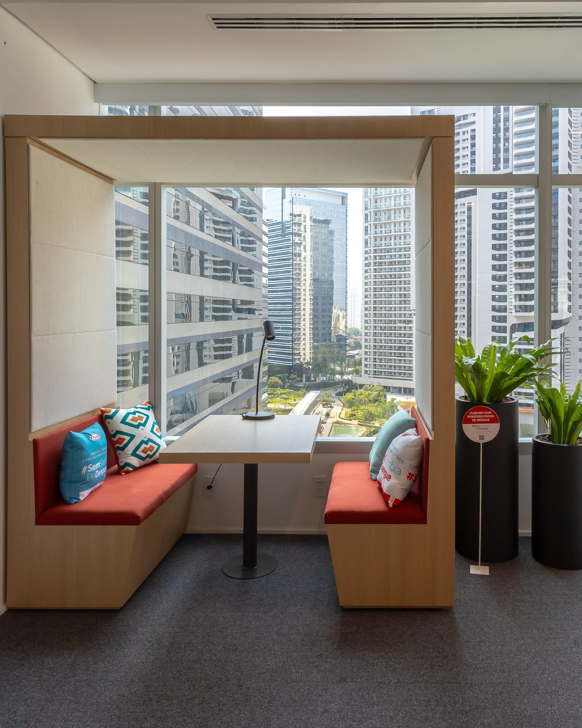
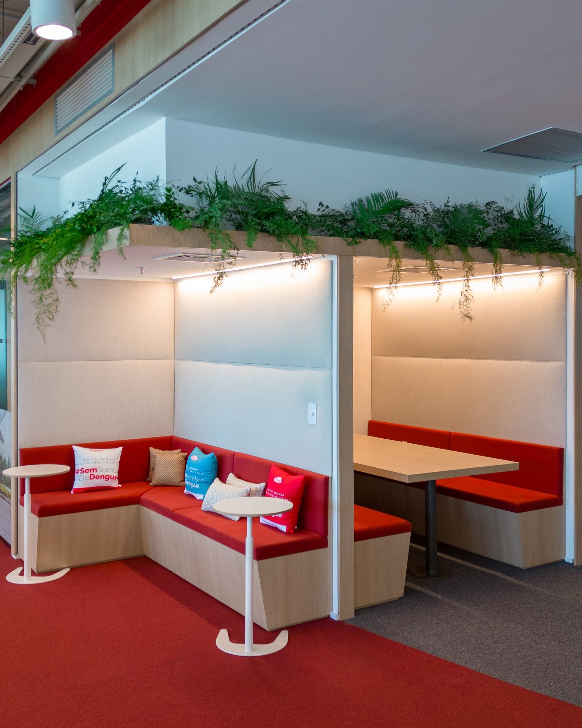
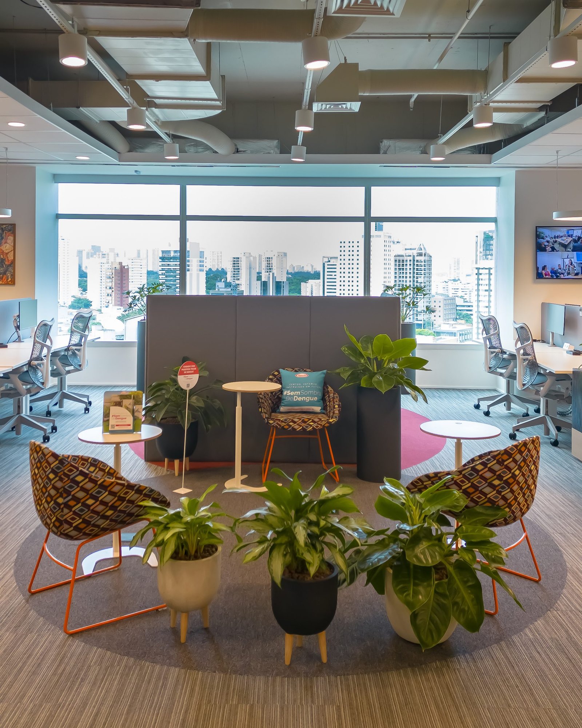
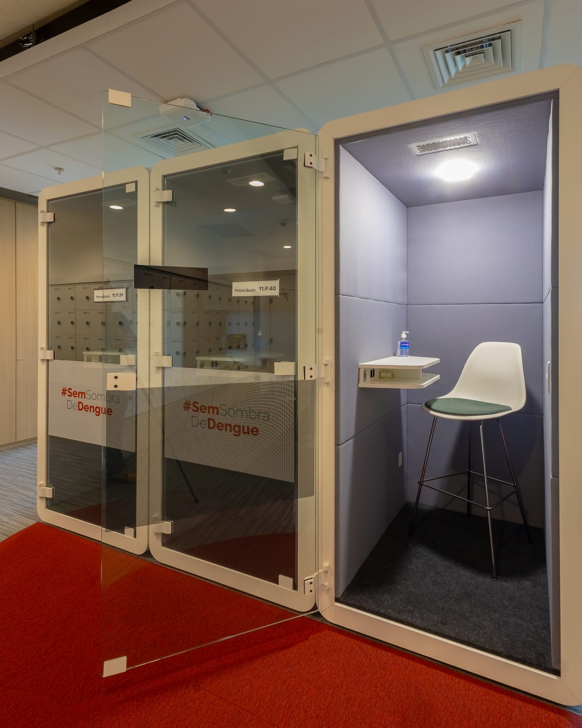
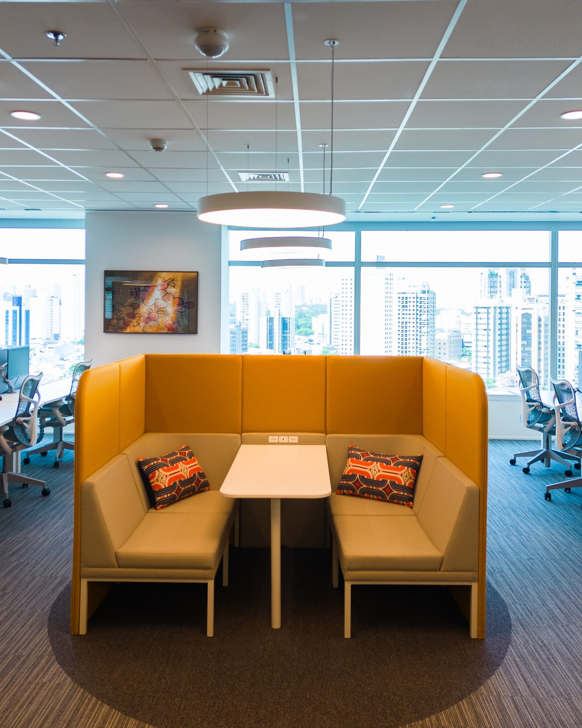
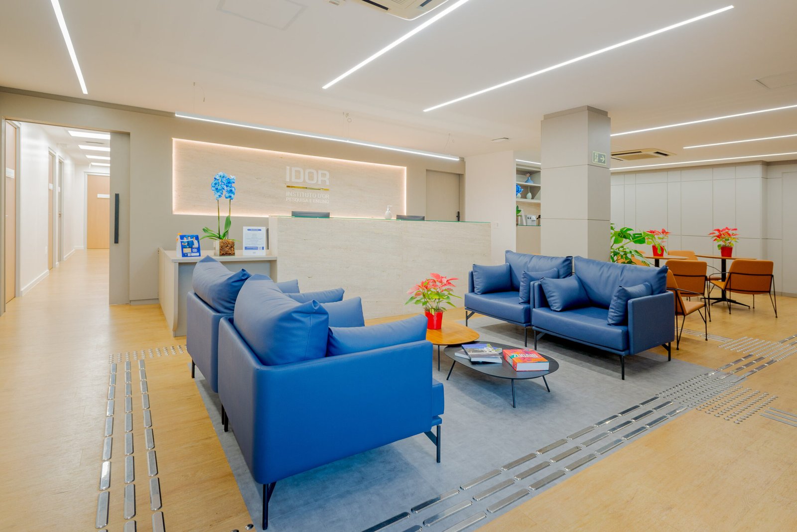
In addition to the workstations, the program includes phone booths, meeting nooks by the windows, a break room, individual lockers, a lounge with swings, a game room and meeting rooms overlooking the city. The brand's red appears in the upholstery and details, over a base of wood, white and gray.
After delivery, Takeda came back to Proh for new phases, such as adapting areas for the Guia de Rodas accessibility certification and the HR rooms.