IDOR · Rede D’Or
- Sector
- Healthcare and pharma
- Area
- 1,000 m²
- Location
- Rio de Janeiro, RJ
- Client
- IDOR · Rede D’Or
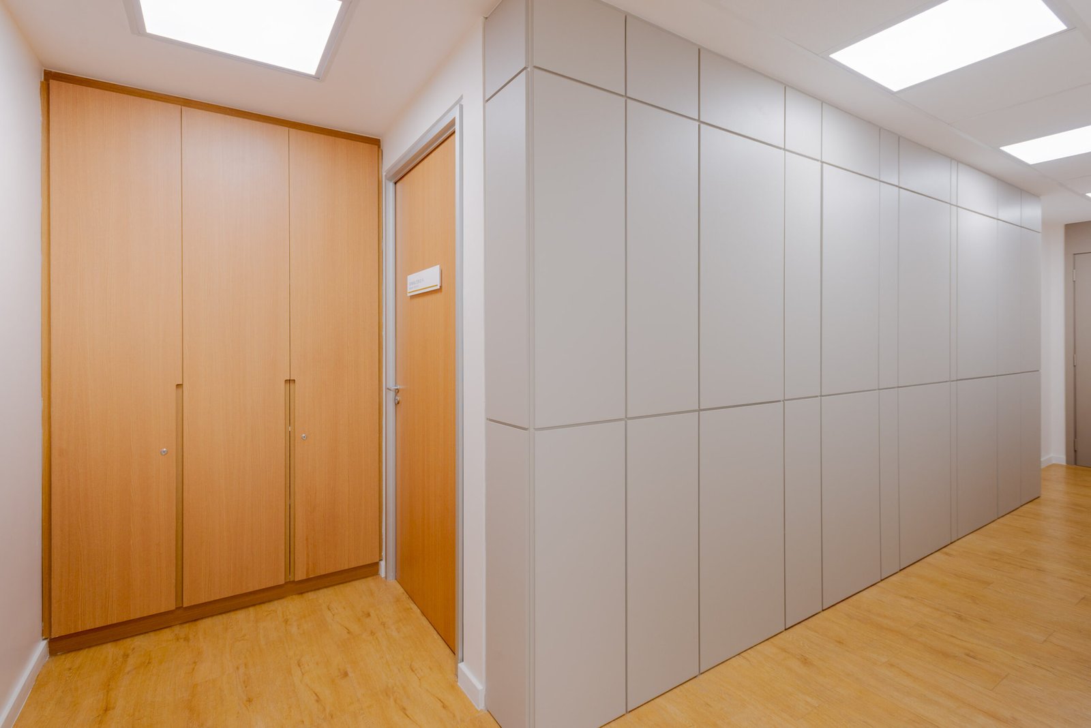
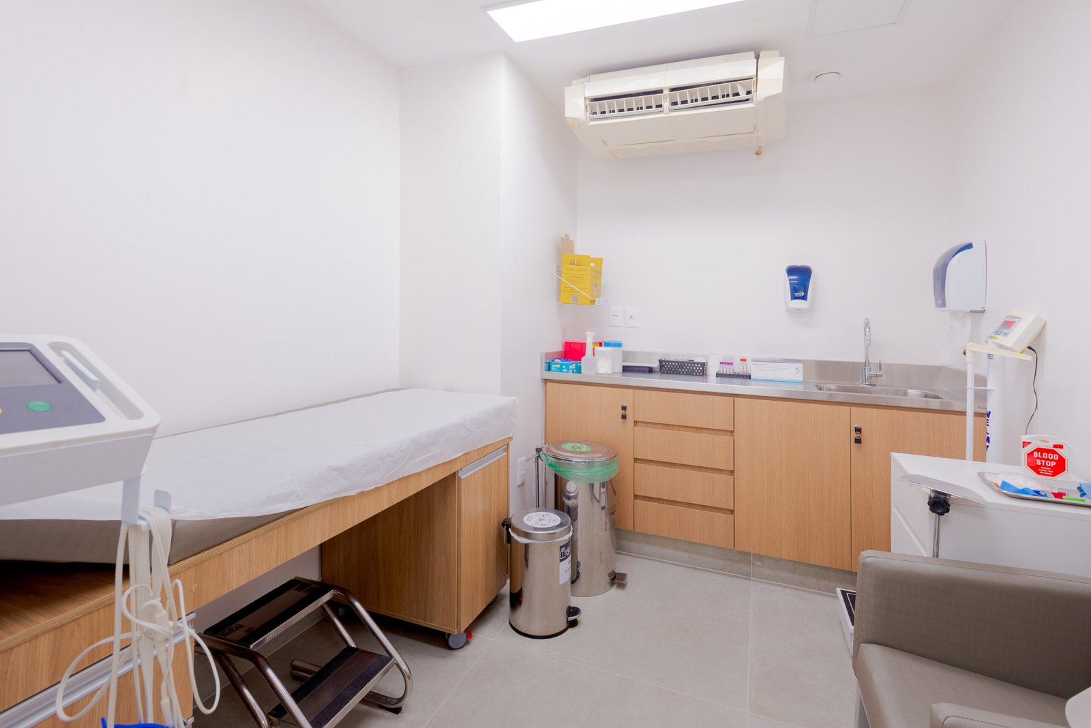
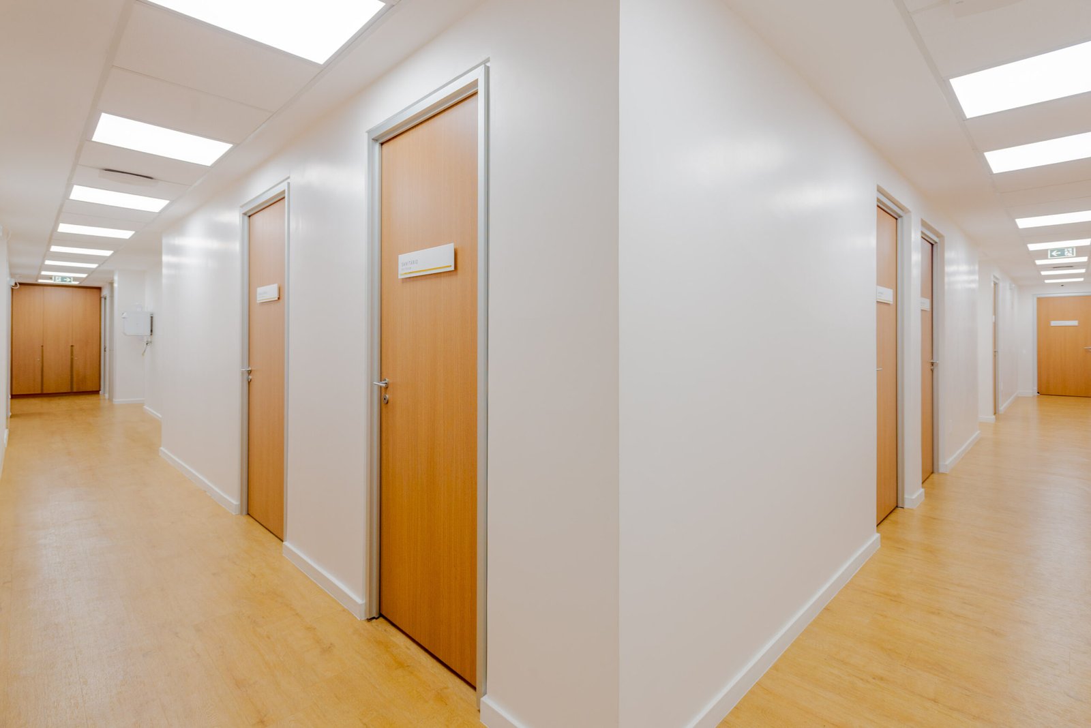
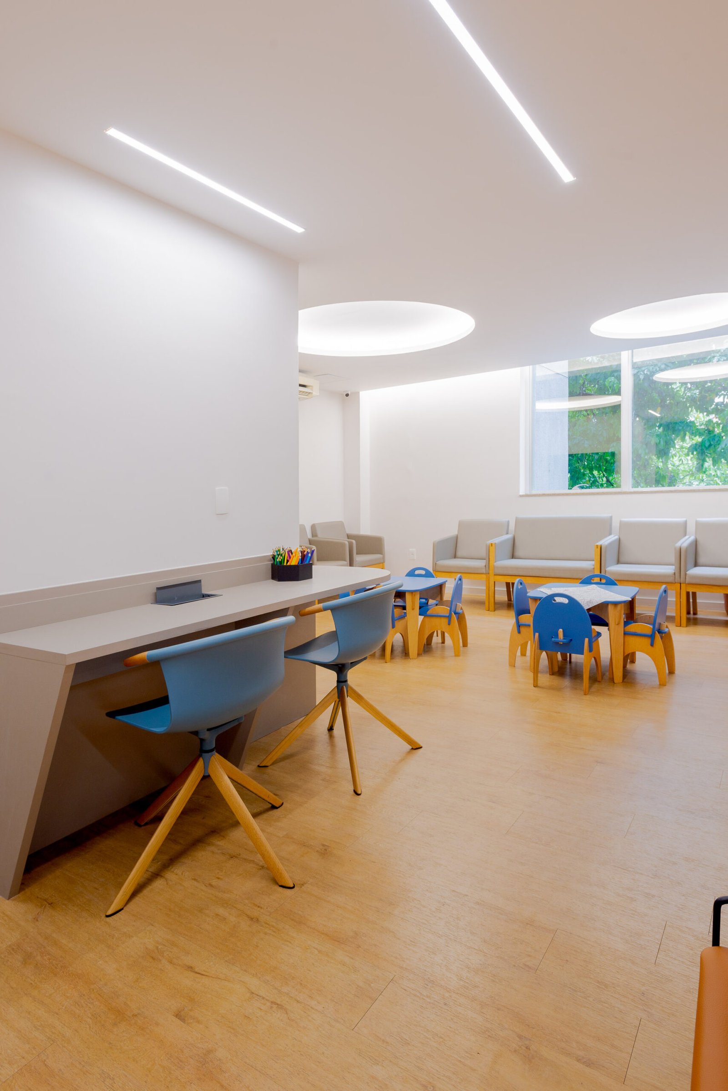
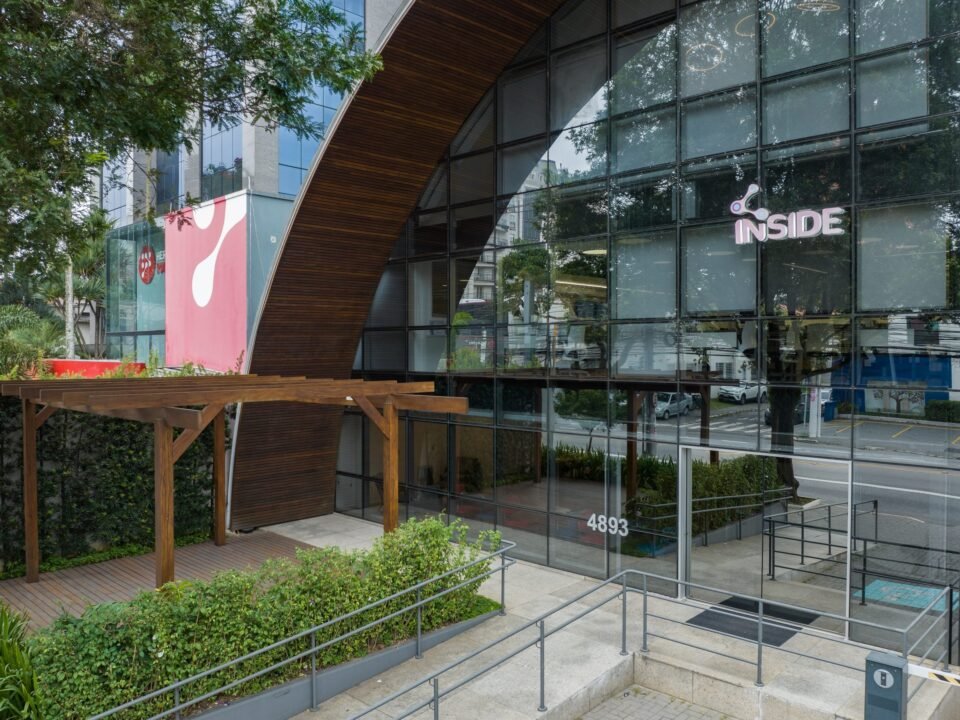
IDOR · Rede D’Or: corporate office in the healthcare and pharma segment in Rio de Janeiro.
Corporate architecture for one of the largest hospital networks in Brazil
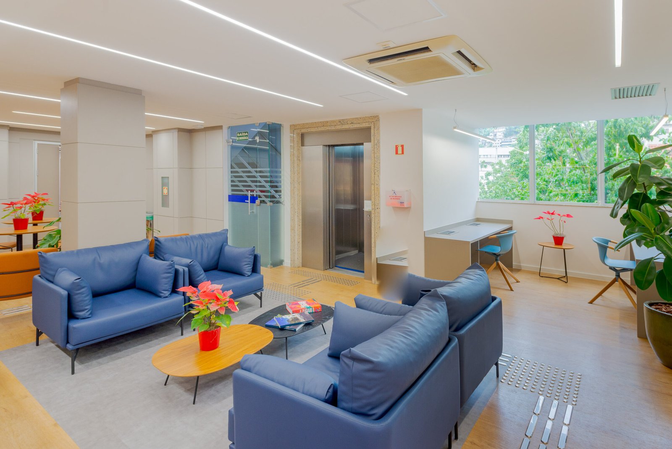
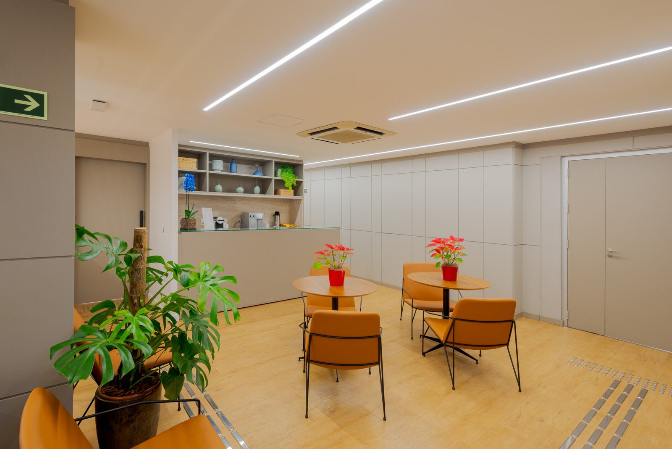
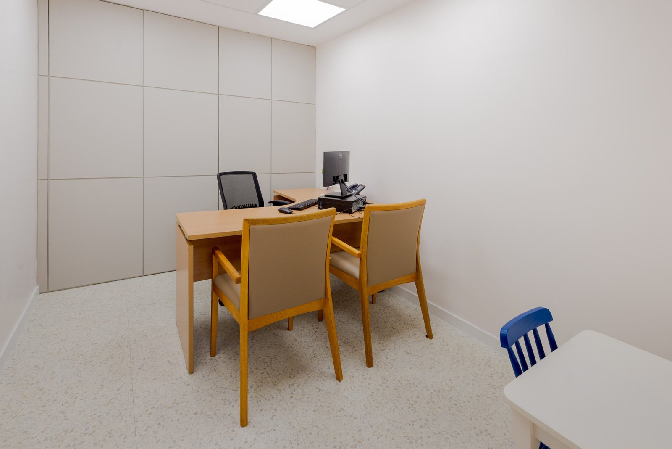
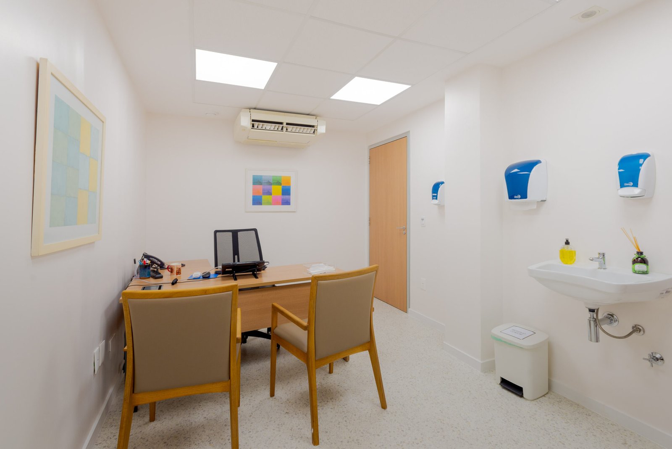
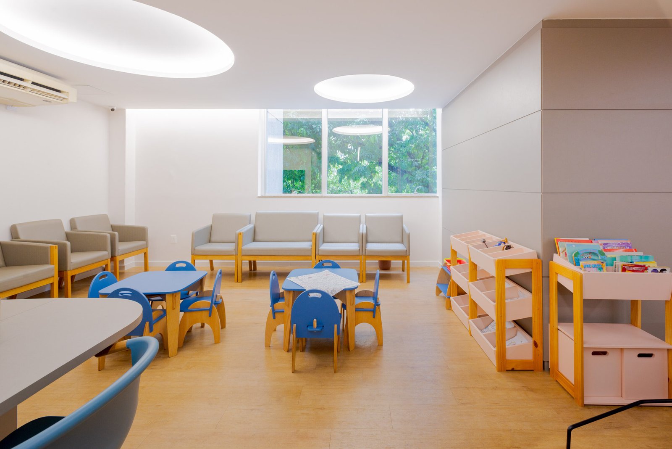
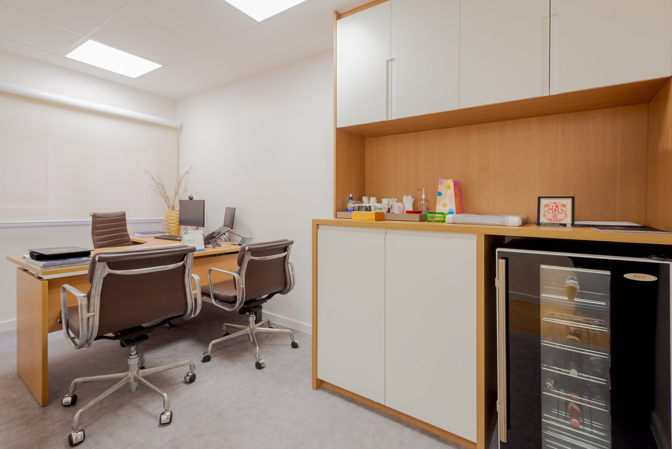
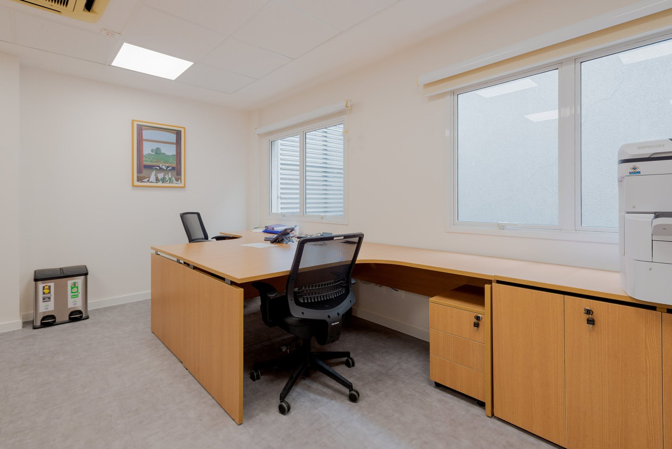
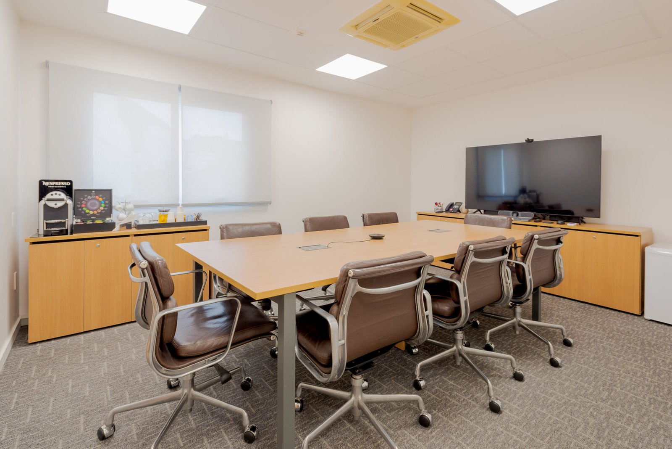
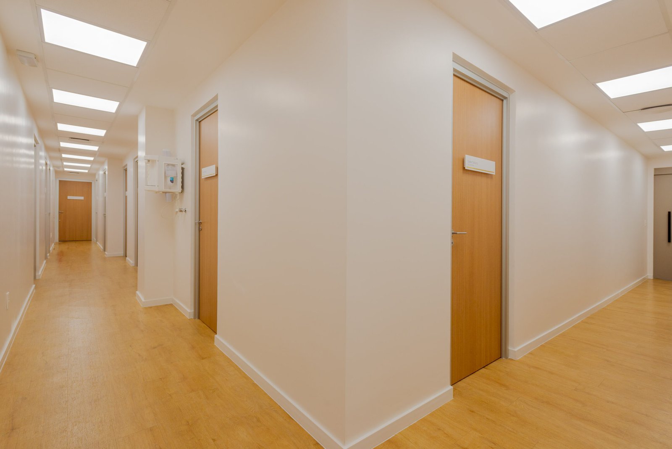
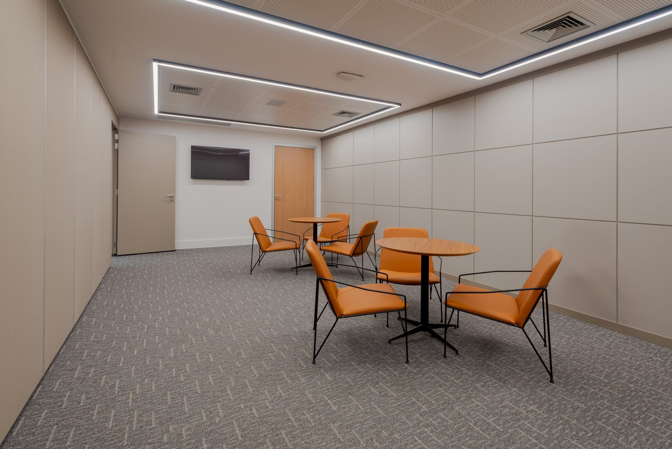
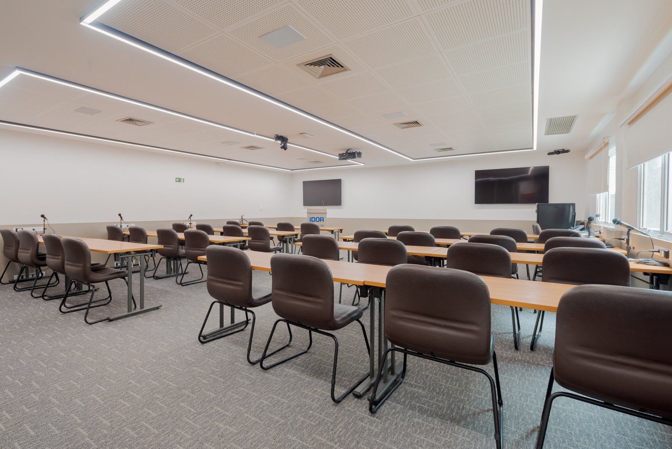
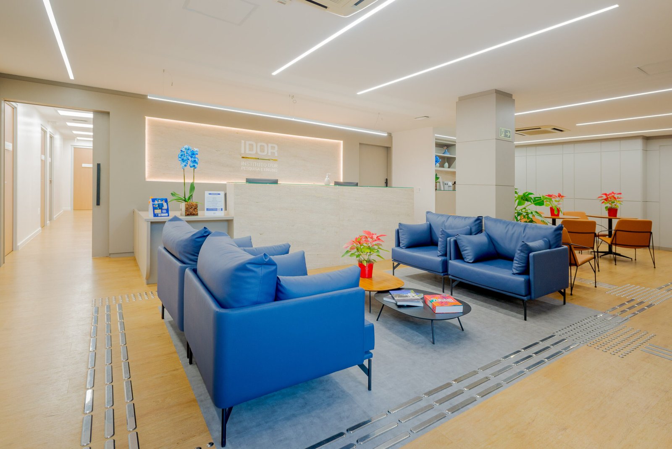
Developed by Proh Arquitetura, the corporate project for Rede D’Or São Luiz in Rio de Janeiro involved the design of two administrative floors, totaling approximately 1,000 m².
Beyond meeting a space program, the challenge was to deeply understand how the company actually works: its internal flows, strategic routines, technical requirements and very strict institutional standards.
This is a corporate architecture project with a direct interface with the hospital world, where precision, regulations and technical control are non-negotiable.
Architecture driven by operations, standards and identity
Each design decision was built on four core pillars:
- Understanding day-to-day operational needs
- Strict compliance with technical standards and regulations
- High level of construction detailing
- Spatial translation of the brand's institutional identity
The headquarters needed to reflect the solid positioning of Rede D’Or São Luiz, a national reference in healthcare, while ensuring functionality, smooth flows and administrative efficiency.
Technical rigor and institutional sophistication
The biggest challenge was balancing technical rigor with a sophisticated corporate aesthetic.
The architecture sought to raise the institutional standard of the space, using a contemporary language, balanced materials and functional solutions that reinforce organization, clarity and spatial hierarchy.
A strategic layout, integration between teams and meeting spaces designed for decision-making make up a headquarters that combines representation and operational performance.
A careful, technical and strategic process
This project required an intense, collaborative process, with a high level of technical rigor and quality control at every stage.
Every detail mattered, from the circulation study to technical coordination, from construction drawings to execution, resulting in a corporate environment that conveys trust, solidity and institutional excellence.
Technical Sheet
Project: Proh Arquitetura
Client: Rede D’Or São Luiz
Location: Rio de Janeiro, RJ
Area: approximately 1,000 m²
Type: Administrative corporate architecture