Rede D’Or · Passeio 42
- Sector
- Healthcare and pharma
- Area
- 1,081 m²
- Location
- Rio de Janeiro, RJ
- Client
- Rede D’Or · Passeio 42
Corporate interior design by Proh Arquitetura
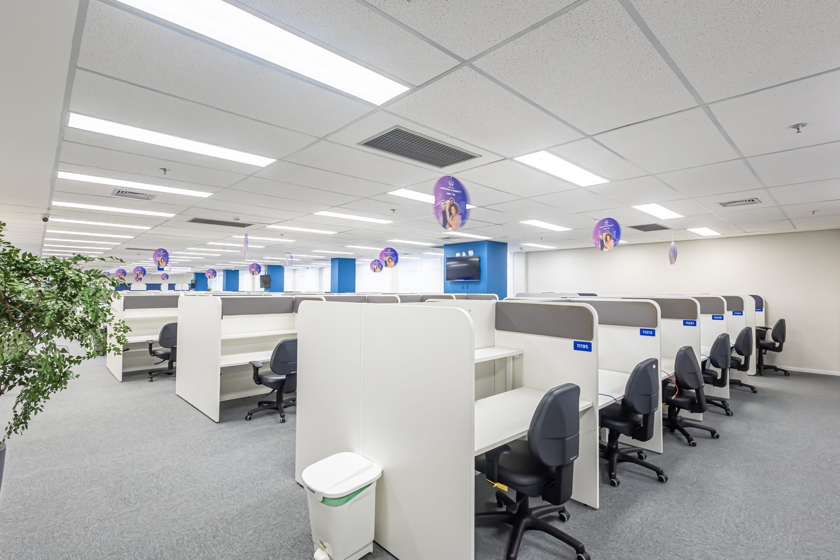
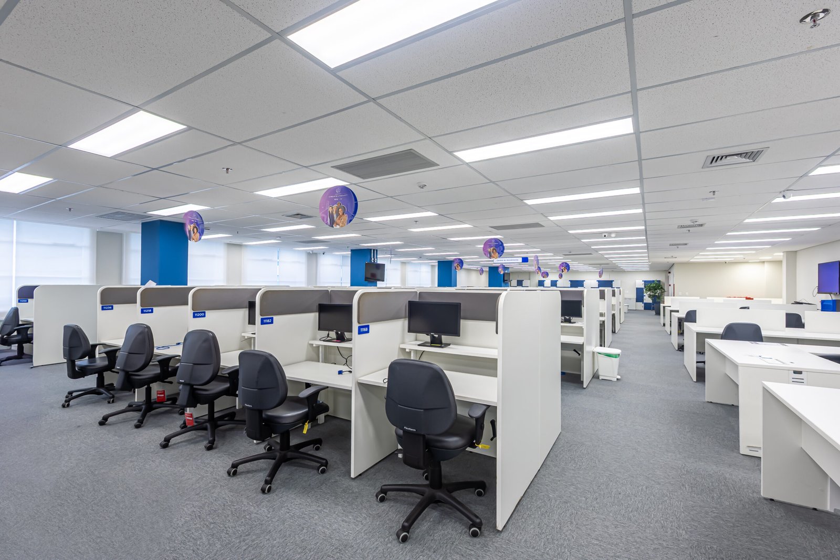
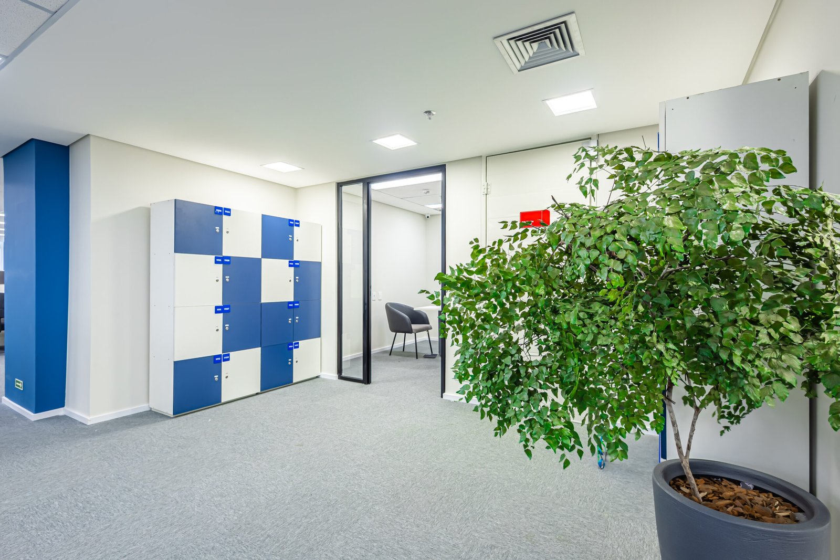
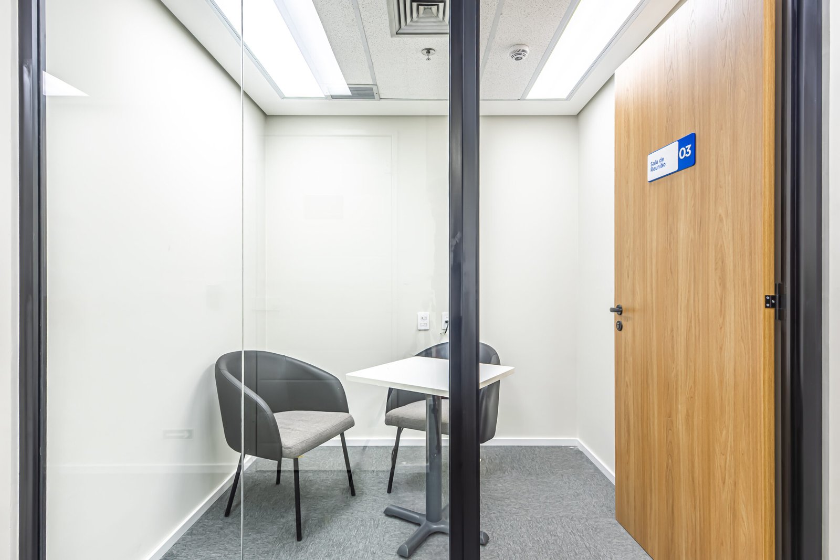
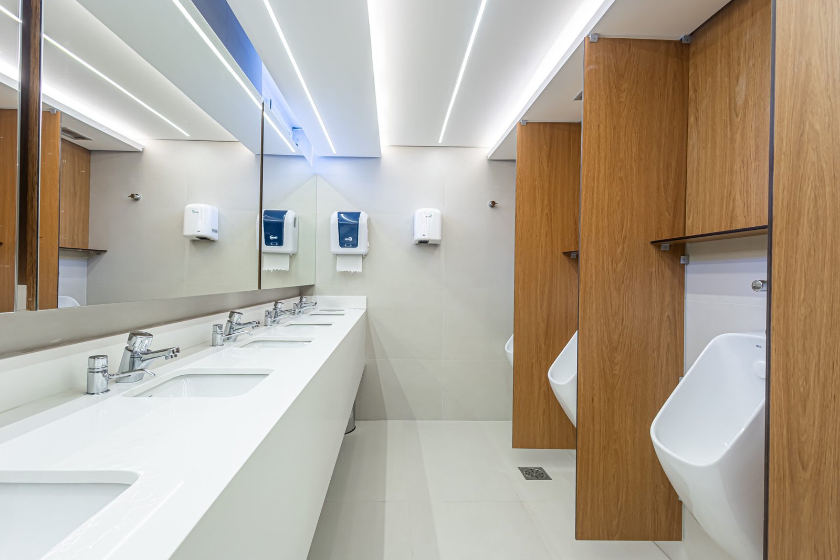
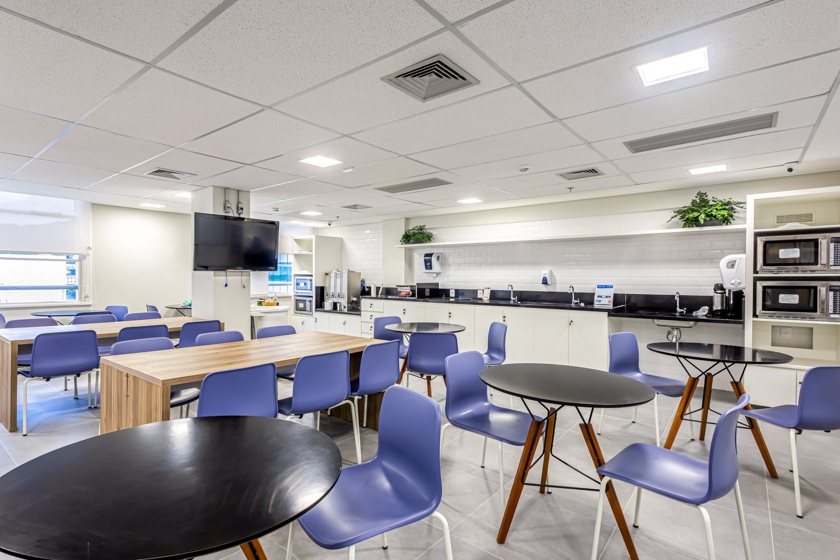
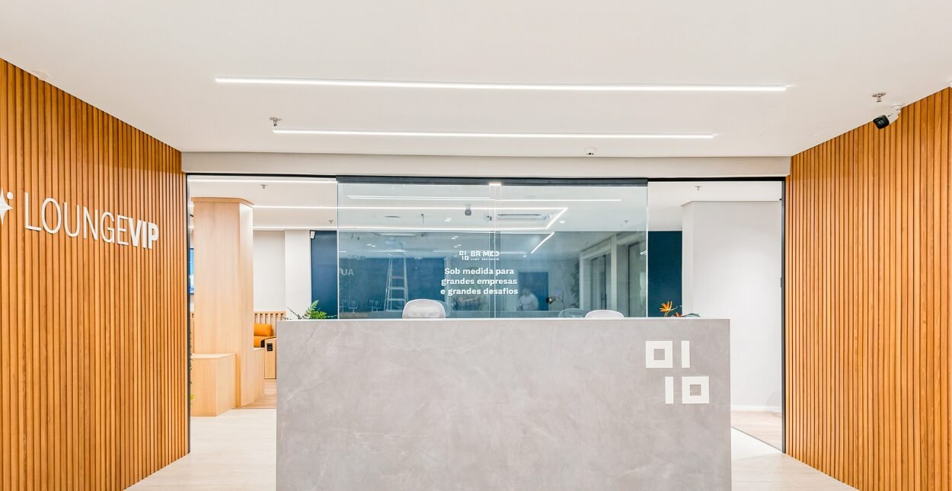
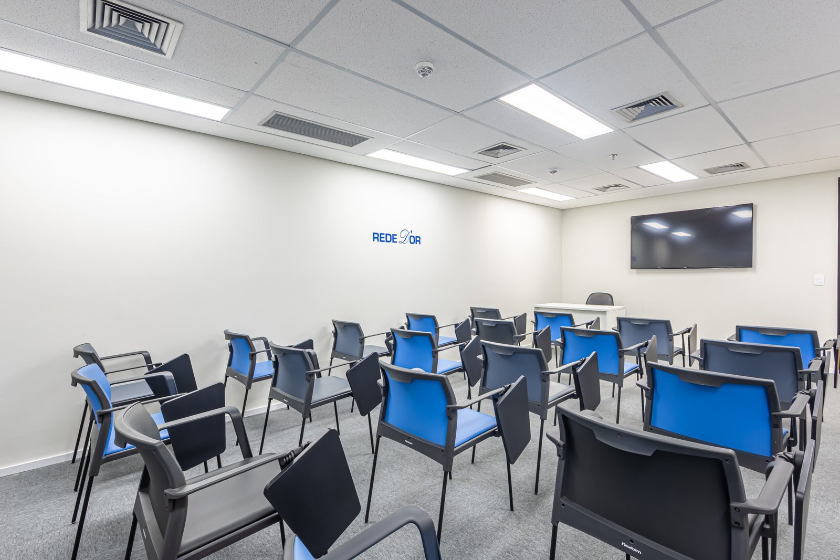
We developed the concept, layout, spatial identity and construction documents for the new Rede D’Or office at Passeio 42, one of the most strategic corporate developments in downtown Rio de Janeiro. The initiative came from São Carlos, the building owner, which invited us to create an environment that combined function, beauty and operational efficiency.
With clear guidelines and existing furniture to be showcased, we turned the client's needs into an elegant, practical and welcoming interior design project. Proh Arquitetura's technical approach ensured solutions aligned with workflows, user experience and brand identity.
The process was fully collaborative: the Rede D’Or team took an active part in every stage, while the partnership with São Carlos ensured full integration between design, execution and future operation. The result is a contemporary corporate space designed to improve productivity, well-being and efficiency.
Project details
• Location: Rio de Janeiro . Passeio 42
• Designed area: 1,081 m²
• Interior design: Proh Arquitetura
• Client: Rede D’Or
• Owner: São Carlos
• Construction: Lar Construtora