Repsol
- Sector
- Oil, gas and energy
- Area
- 1,459 m²
- Location
- Rio de Janeiro, RJ
- Client
- Repsol
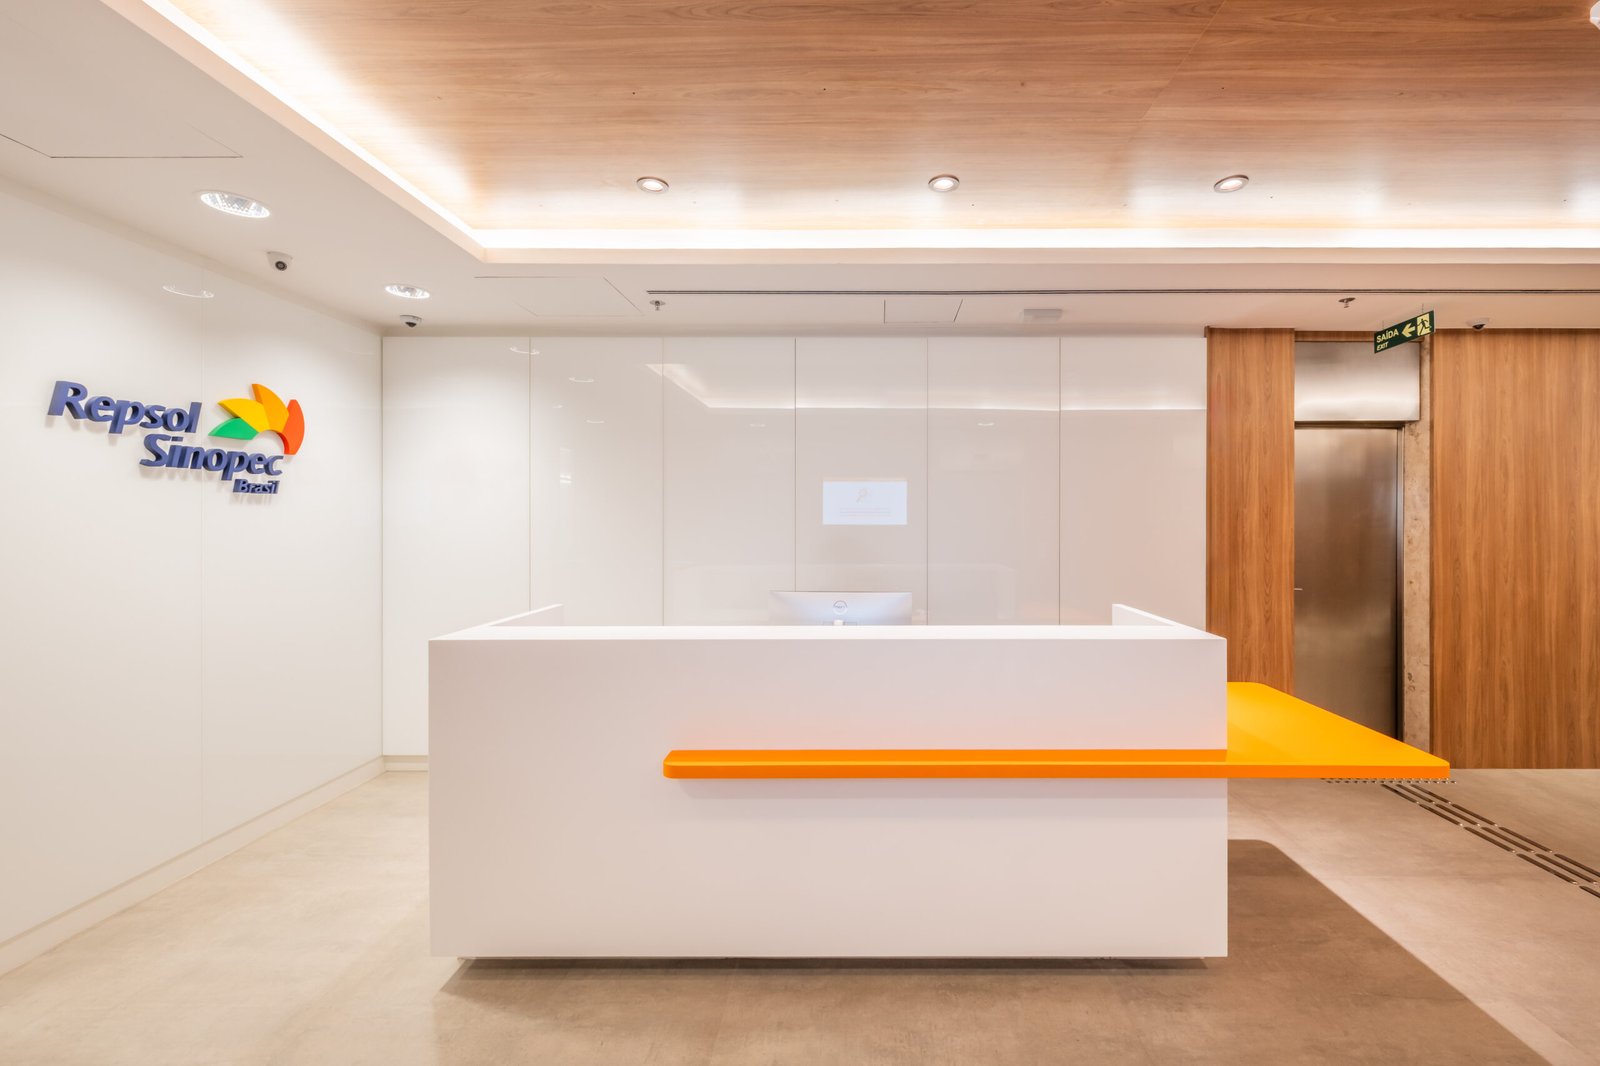
Repsol: corporate office in the oil, gas and energy segment in Rio de Janeiro.
Proh Arquitetura presents the Repsol headquarters project in Rio de Janeiro. With a total area of 1,459.00 m², this project, led by architect Elisa Baião, reflects Proh's expertise in creating spaces that combine aesthetics, well-being and productivity.
The creative process for this project was driven by the interplay between the expectations of Repsol's Brazil team and the vision of the team in Spain, which followed every stage closely. This cross-cultural collaboration resulted in a space that balances local needs with the company's international standards.
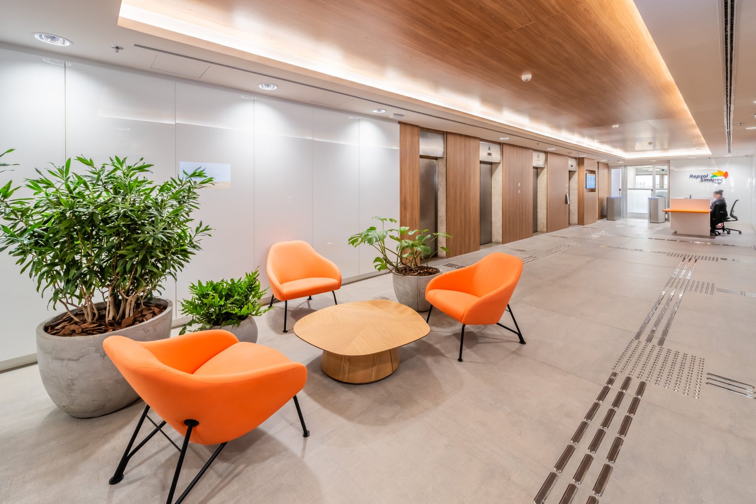
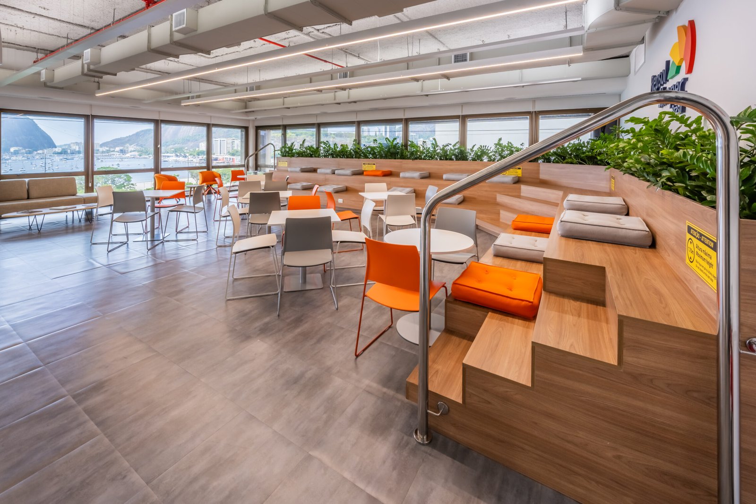
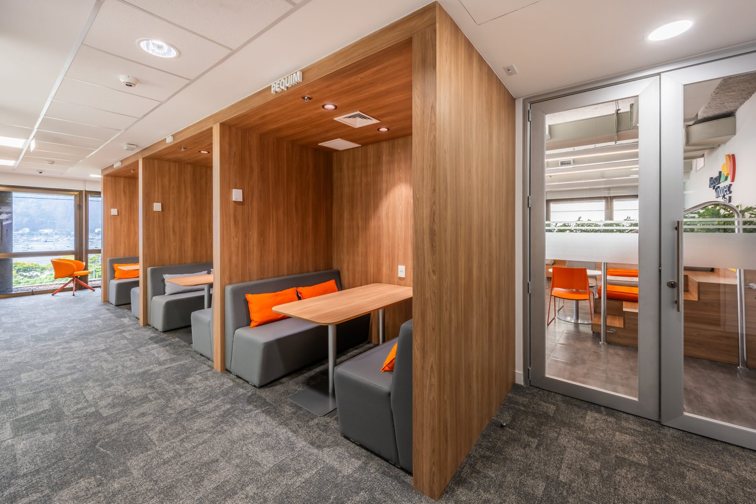
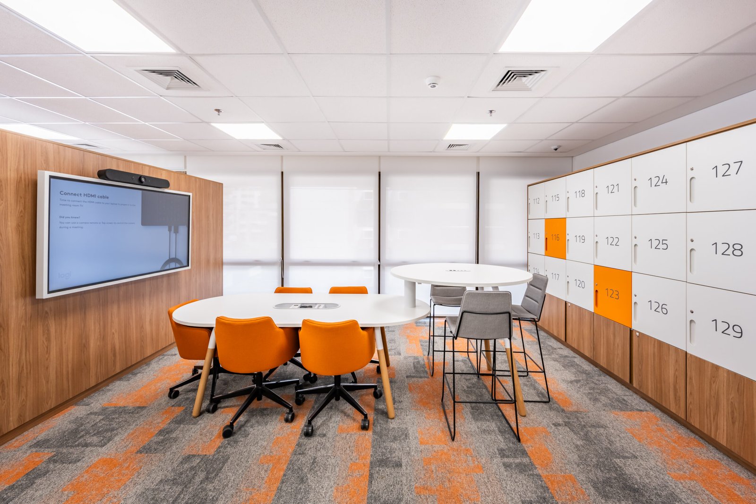
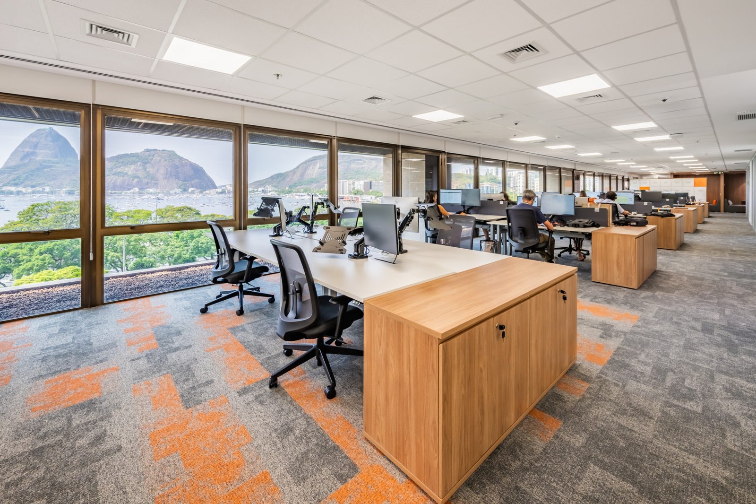
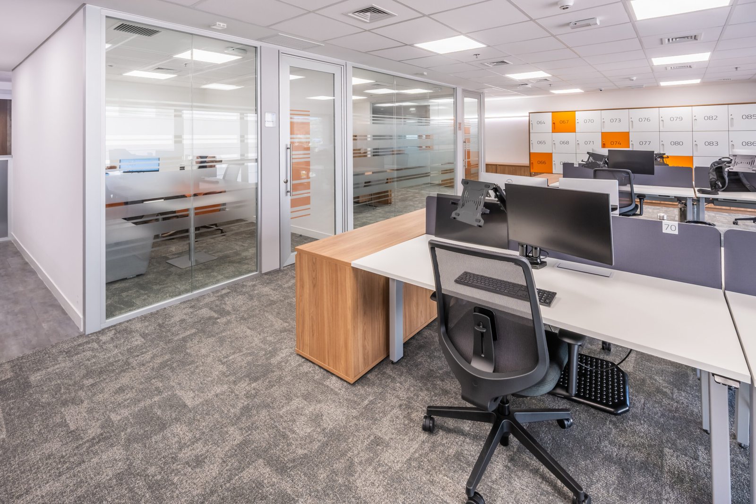
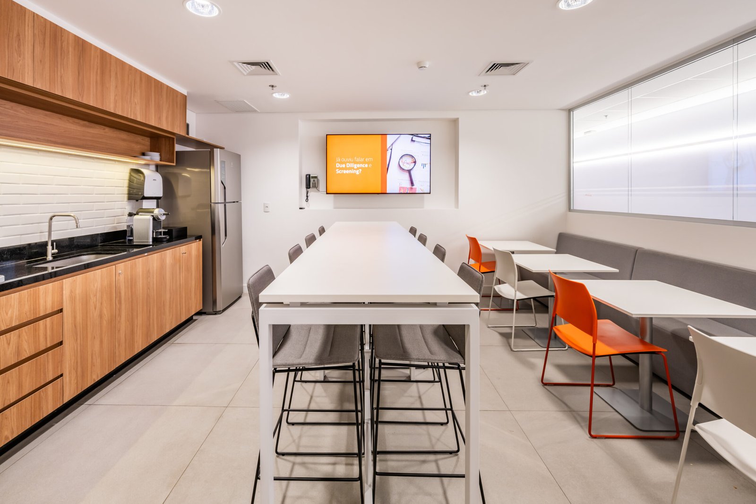
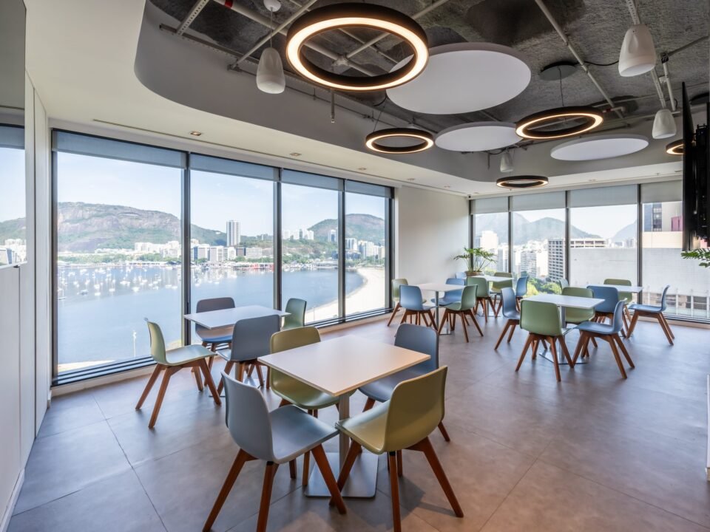
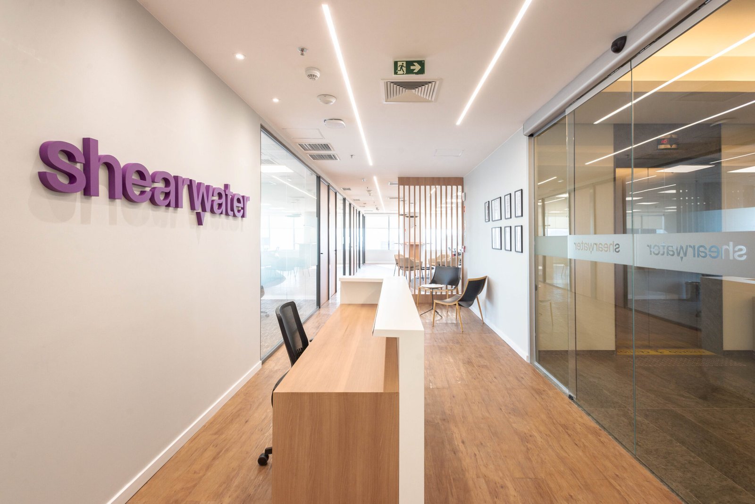
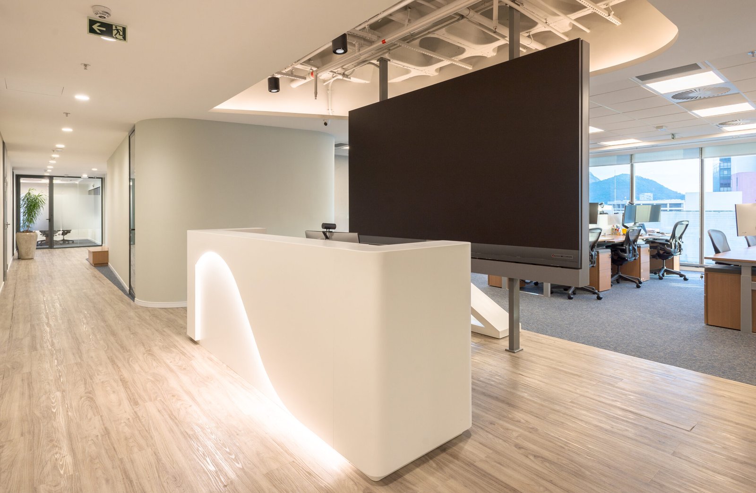
One of the main differentiators of this project lies in its spatial design. Wide circulation, generous spacing in the collaborative areas and workstations larger than legal requirements create an airy, comfortable work environment, providing the privacy needed for concentration and avoiding interruptions during in-person or online meetings. A variety of phone booths, informal meeting spaces and think tanks gives employees the flexibility to choose the most suitable setting for each type of interaction. The strategic arrangement of furniture in flexible, well-planned spaces encourages communication and collaboration among employees. In addition, abundant natural light, complemented by a well-designed lighting plan, contributes significantly to the team's well-being and productivity.
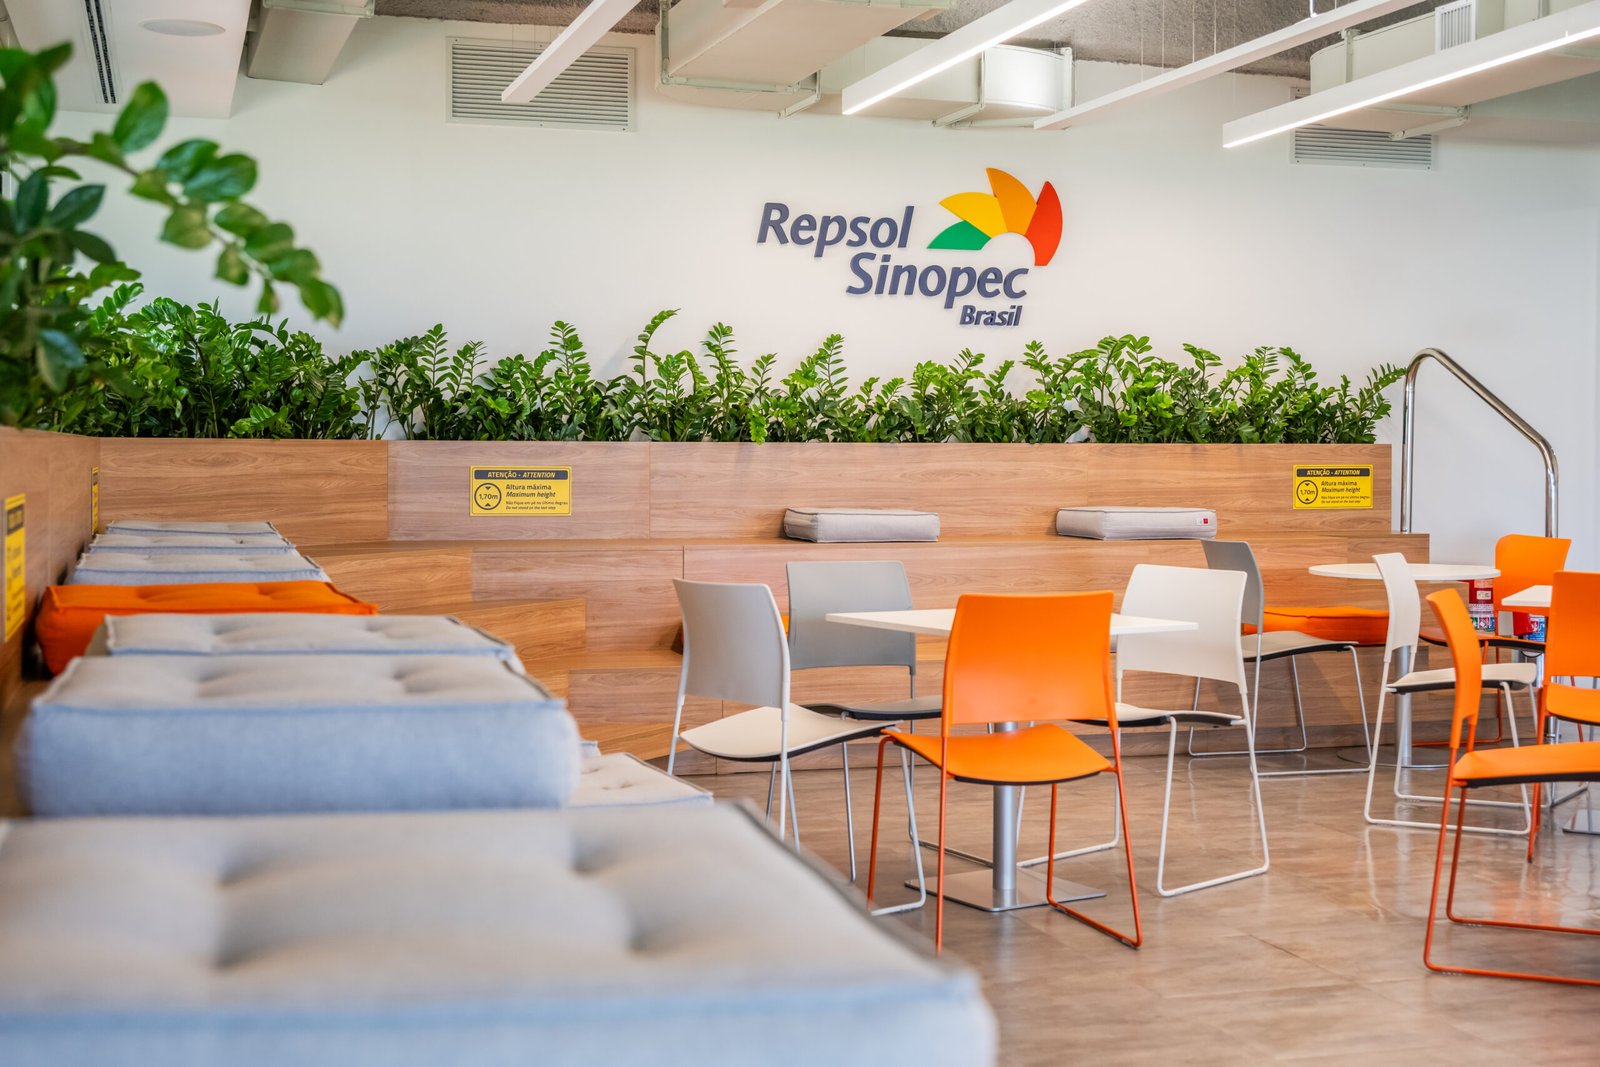
During the design process, one of the challenges was conveying to the team in Spain the importance of integrating the local culture and its distinctive features. A key point was making the most of the privileged view of Rio de Janeiro, where the office is located, ensuring the space could host more people to enjoy that landscape. Another interesting challenge was incorporating the bright colors of Repsol's visual identity, such as red and orange, in a targeted, strategic way, without letting them dominate the space, in line with the client's wish for an elegant, balanced environment.
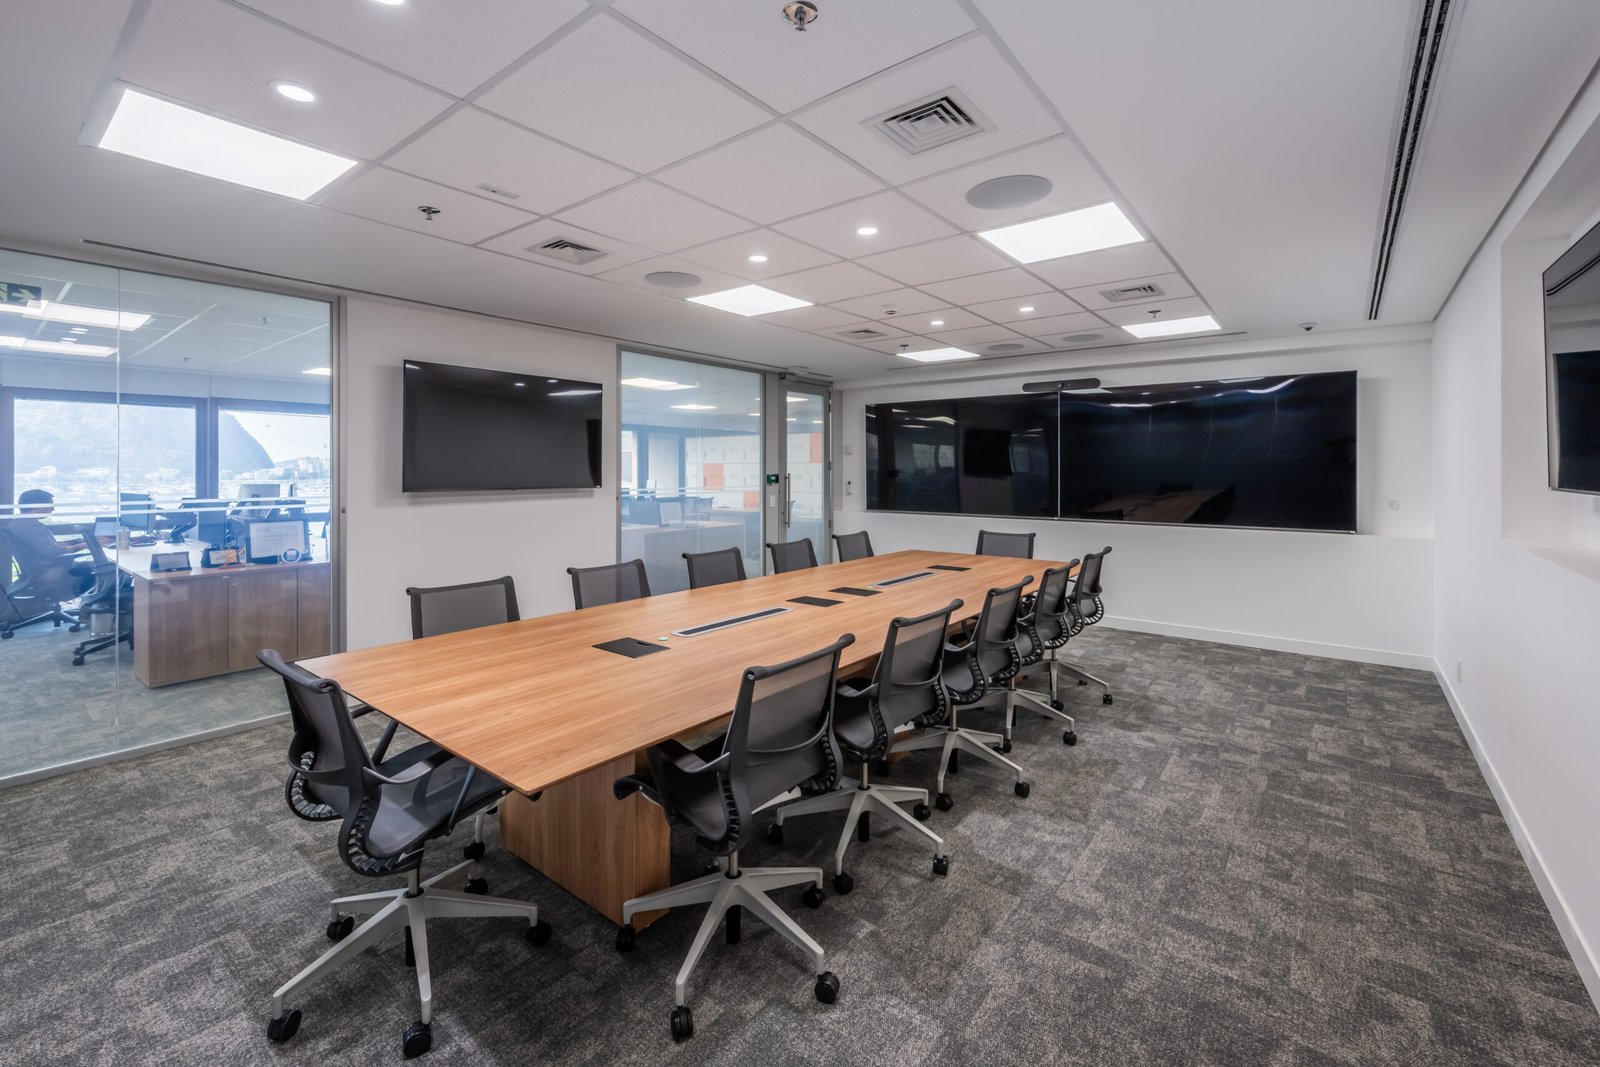
In terms of market differentiators, this project stands out for its smart layout. The closed offices for the executive team and the meeting rooms were strategically placed away from the windows, so that employees in the open space areas can fully enjoy direct natural light, an essential factor for comfort and quality of life at work.
In the search for innovative and sustainable solutions, priority was given to eco-friendly materials and products with good sustainability practices. The office was also designed to be fully accessible, ensuring an inclusive environment for everyone. The variety of collaborative space configurations, both open and enclosed, gives employees the freedom to choose the areas that best suit their needs and preferences, making the workplace more comfortable and productive.
With this project for Repsol, Proh Arquitetura reaffirms its commitment to creating corporate spaces that meet its clients' functional needs and that also inspire, promote well-being and reflect each company's identity and values.