
São Carlos Mercurius
- Sector
- Real estate
- Location
- São Paulo, SP
- Client
- São Carlos Mercurius
São Carlos Mercurius: corporate office in the real estate segment in São Paulo.
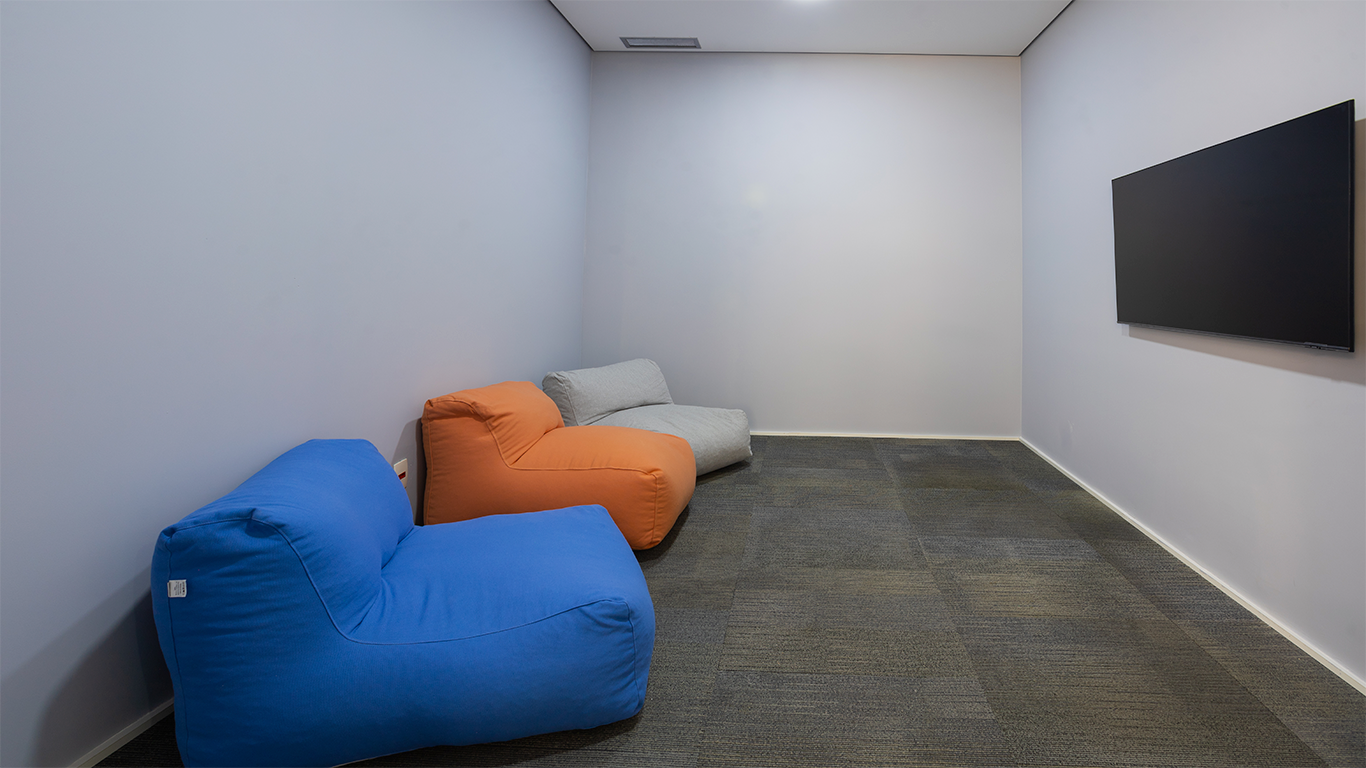
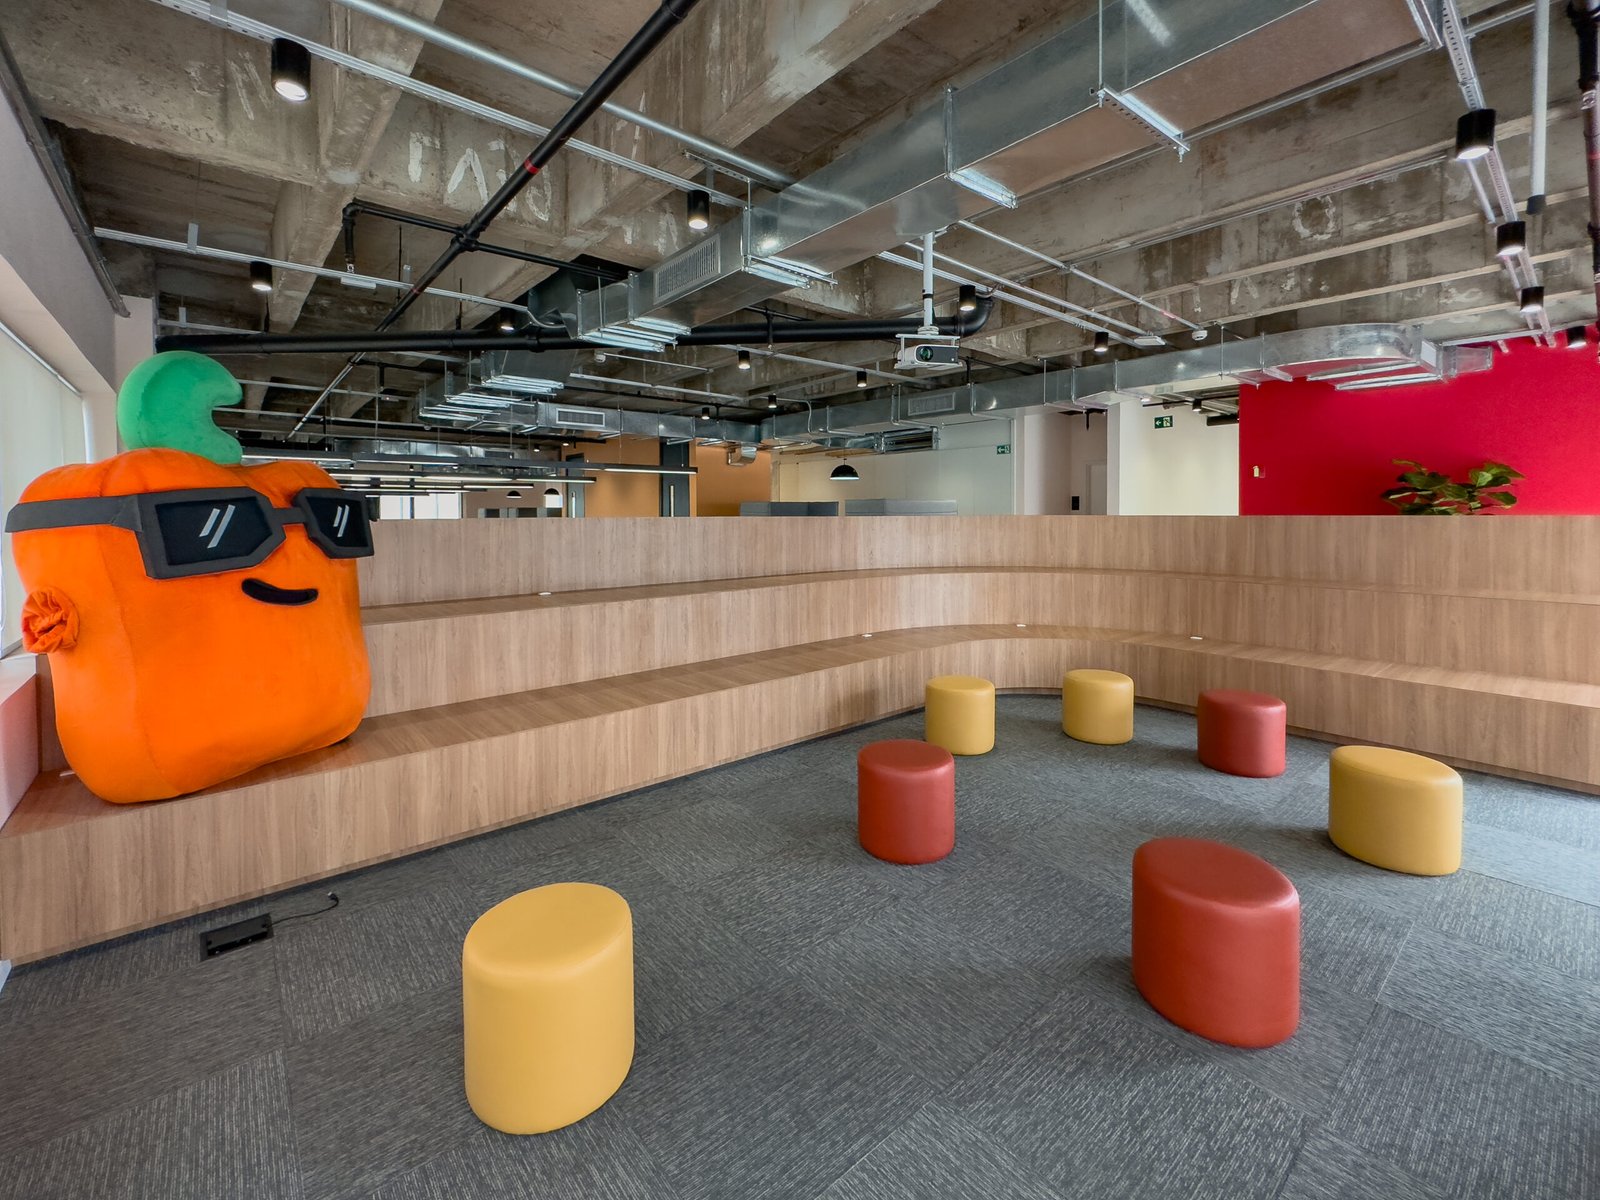
The office designed for São Carlos was based on an architectural concept that aims to create an integrated, functional space that reflects the company's identity and contributes to employee well-being.
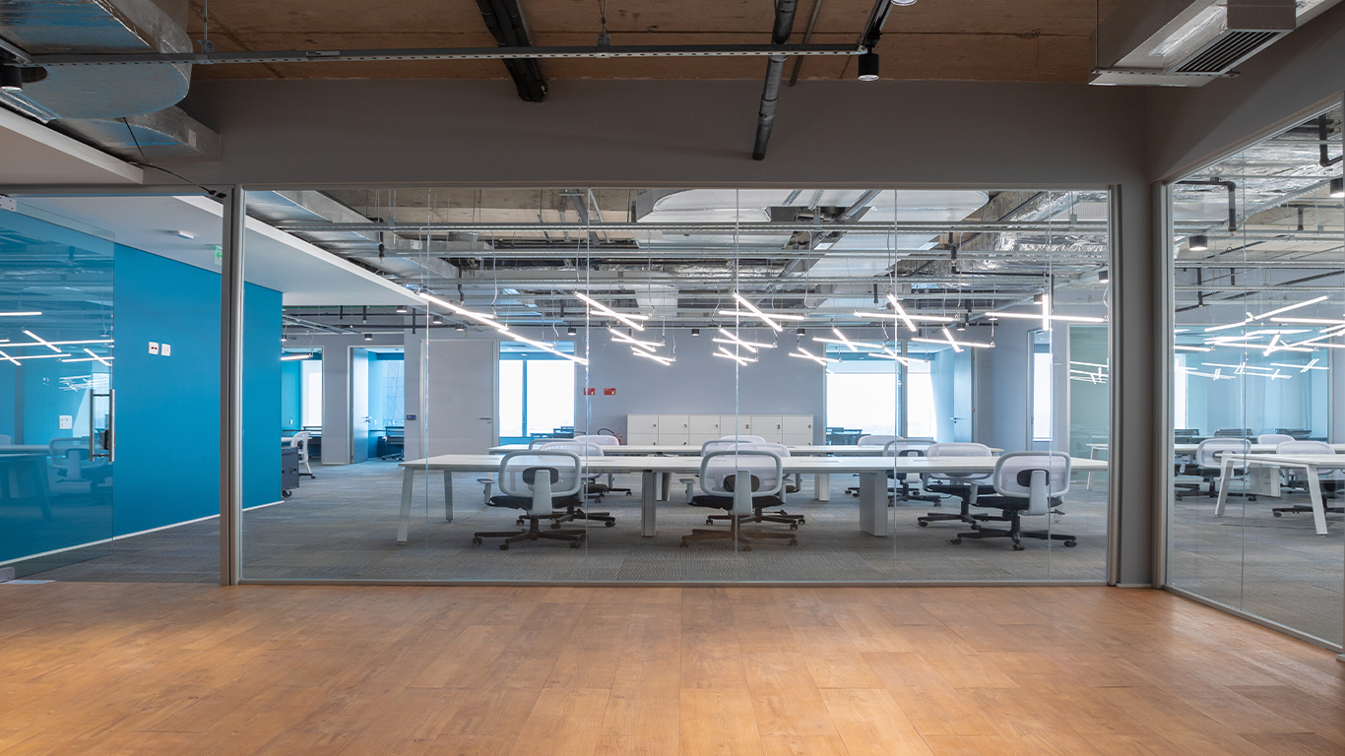
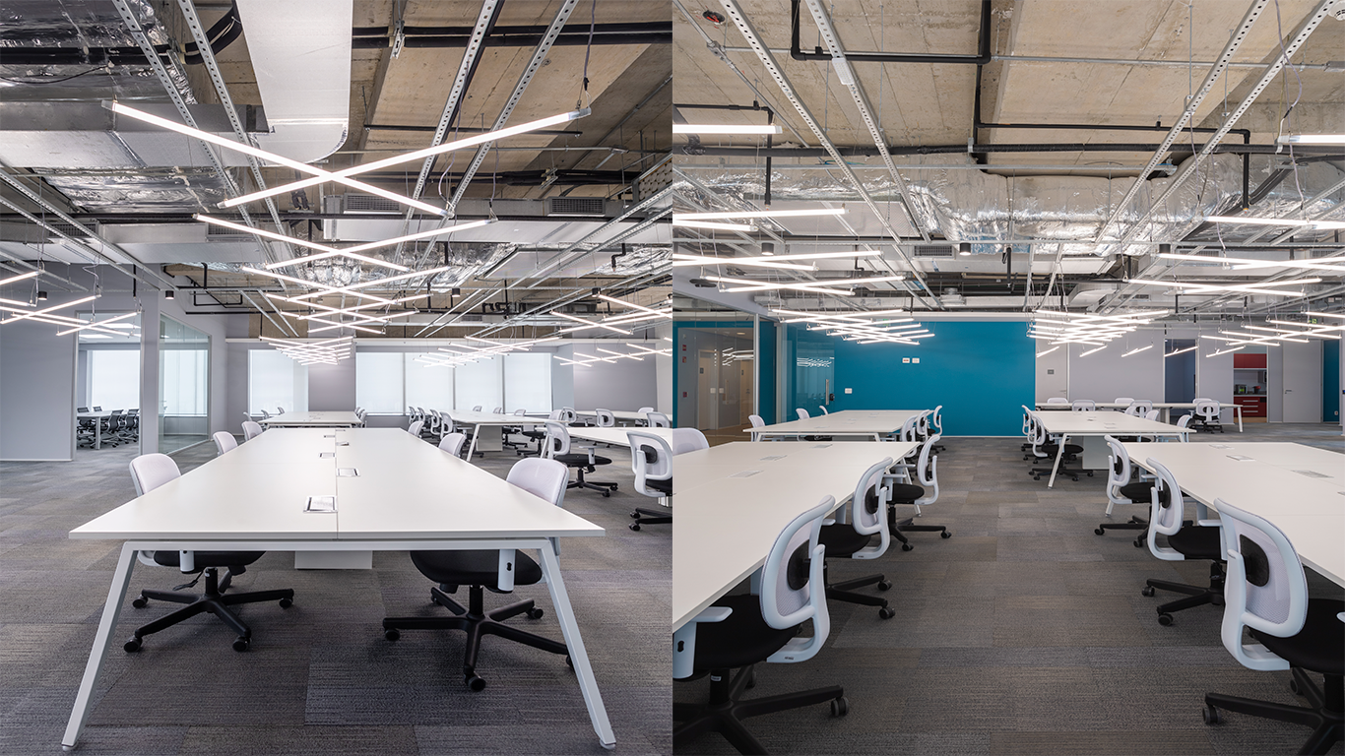
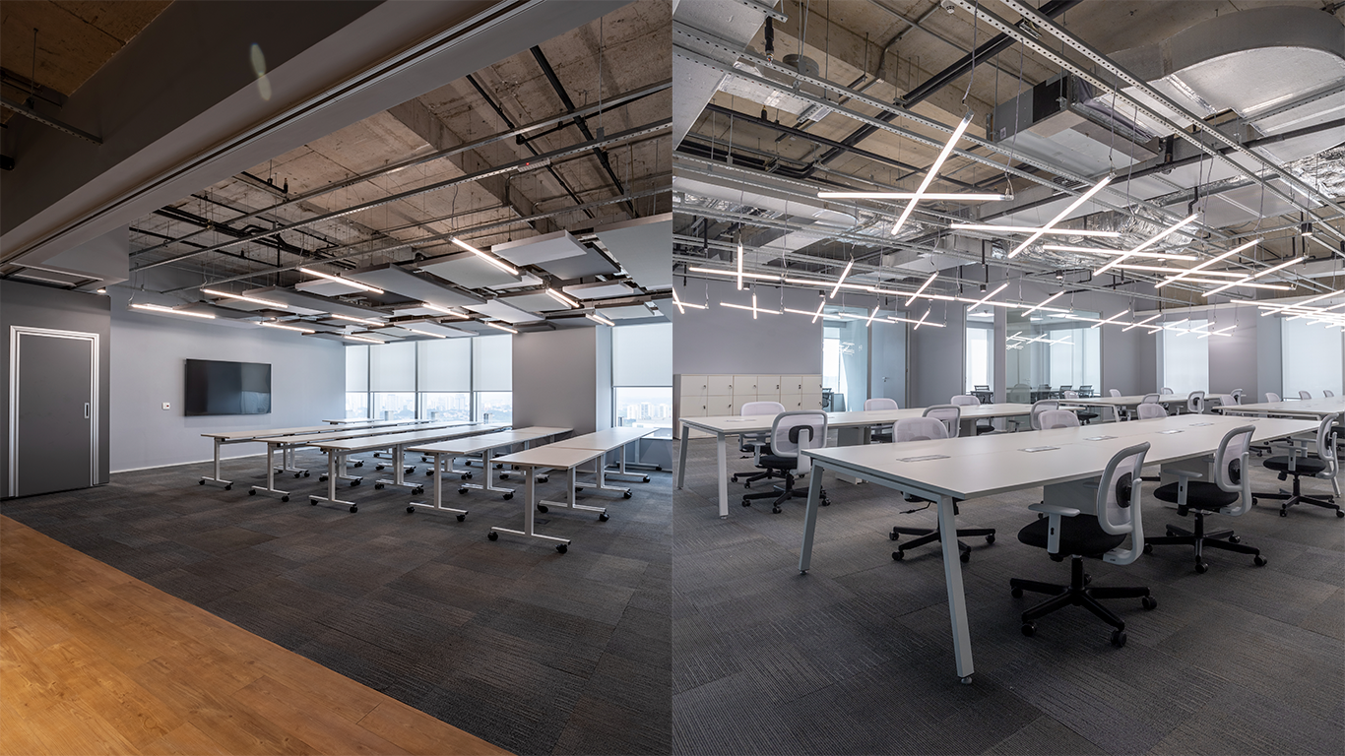
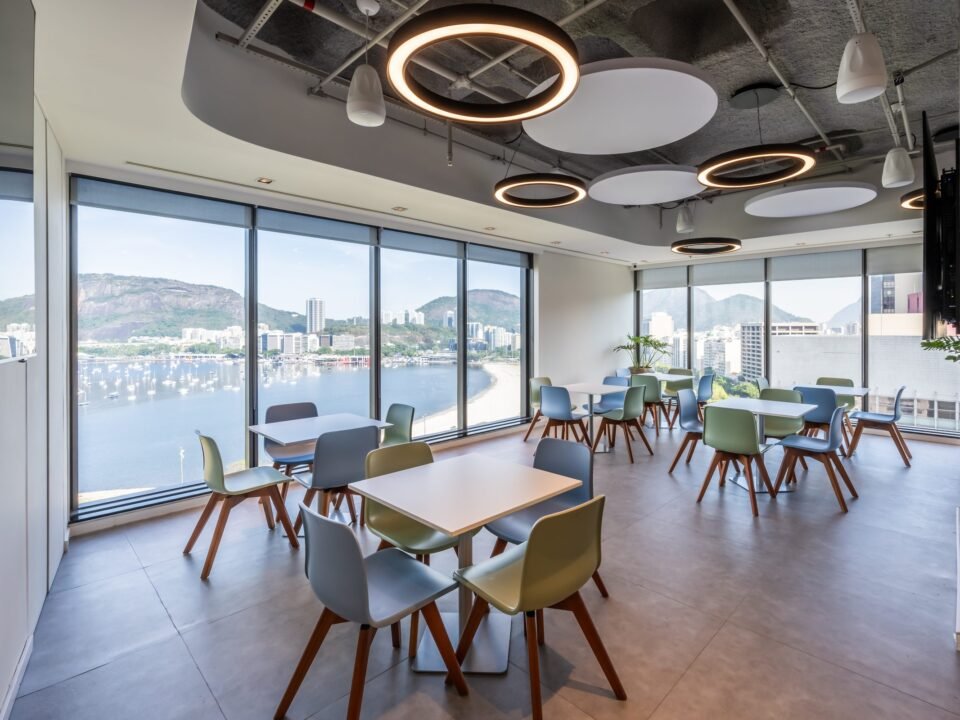
Materials and colors were chosen to convey the company's modern, sophisticated image. The predominant white and gray in the decor create a clean, elegant environment, while the use of glass lets natural light in and offers a broad view of the space.
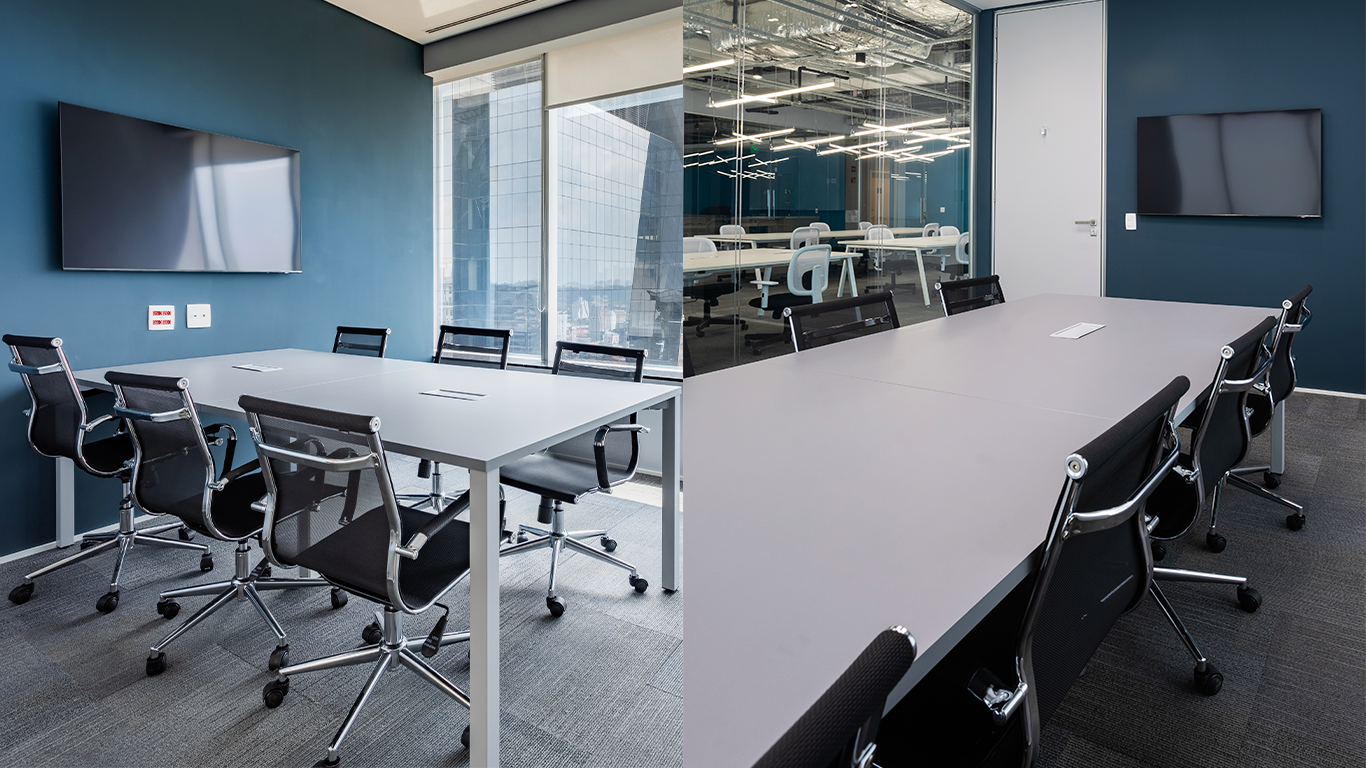
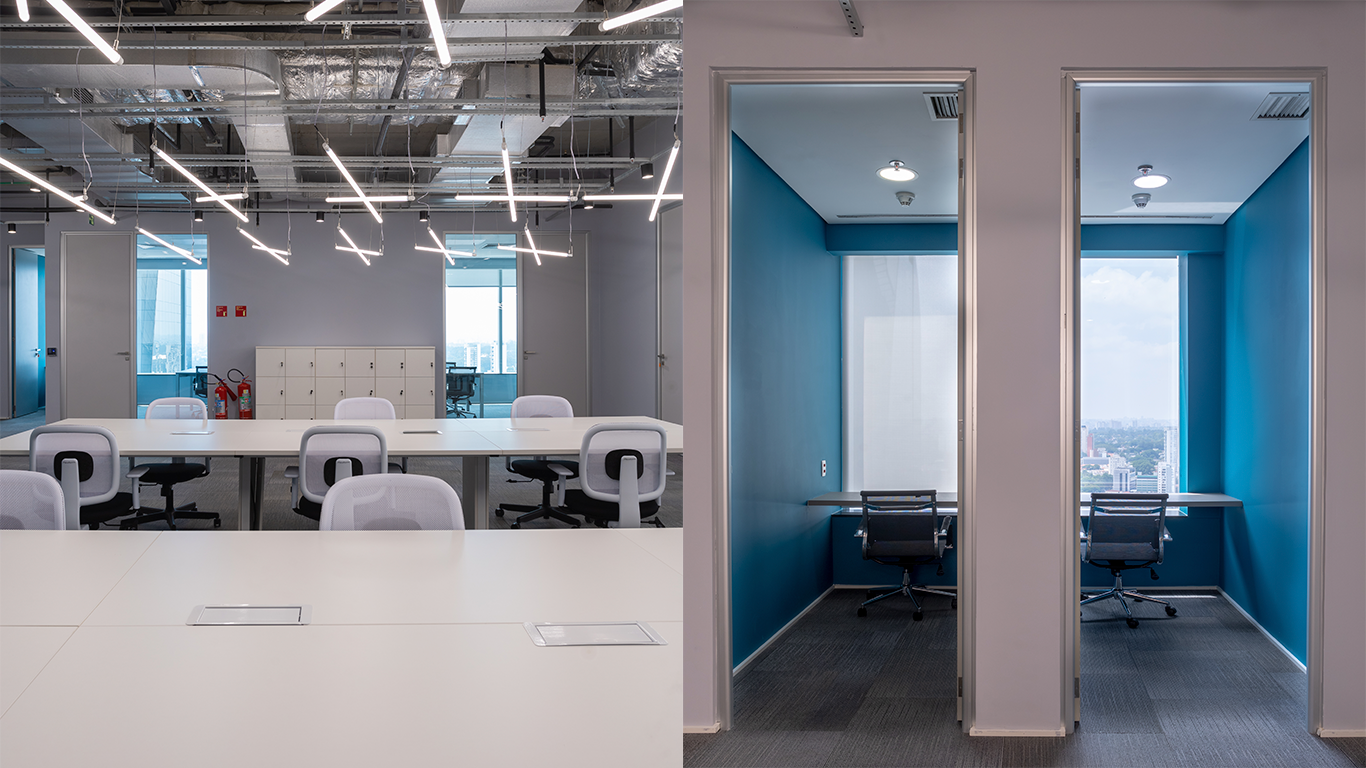
A distinctive feature of the project is the division of the work areas, which were organized and separated by glass partitions. This solution gives the space a sense of openness, while allowing employees to see the activities in other areas, which supports teamwork.
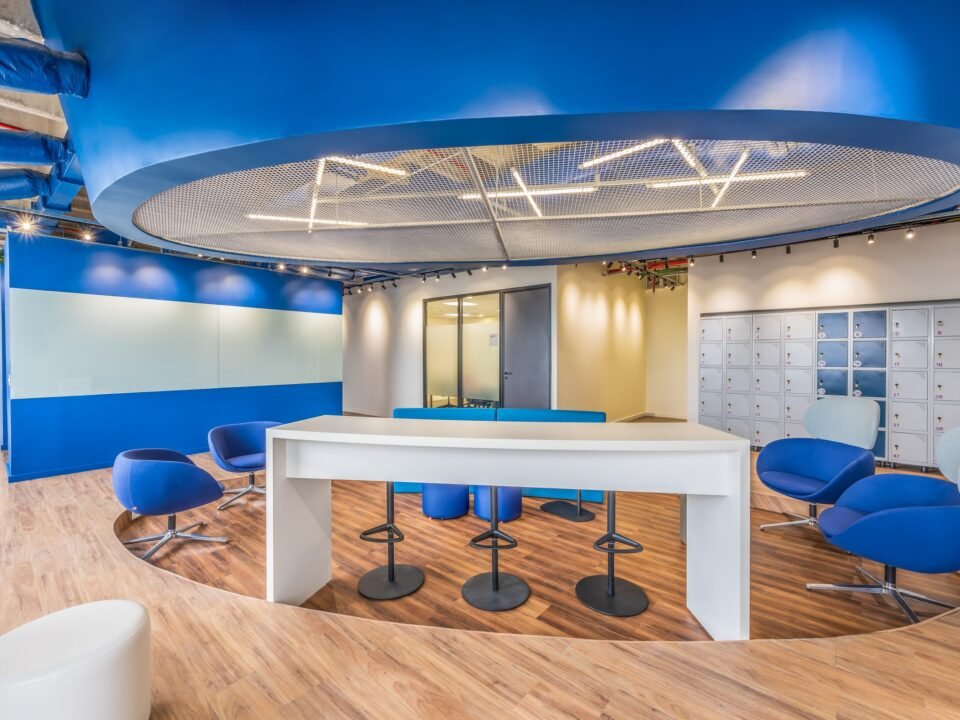
Finally, attention to ergonomics stands out, both in the choice of furniture and in the layout of the spaces. Every employee has a suitable place to work, and the furniture was chosen based on ergonomic and design criteria to ensure employees' comfort and productivity.
The choice of predominant colors in the decor creates a clean and elegant environment and brings the brand identity into the physical space, while the glass partitions let in natural light and give the whole space a sense of openness.