ERM
- Sector
- Services
- Area
- 930 m²
- Location
- São Paulo, SP
- Client
- ERM
- Construction execution
- Voaz Engenharia
An office for an environmental consultancy, with nature brought inside the floor.
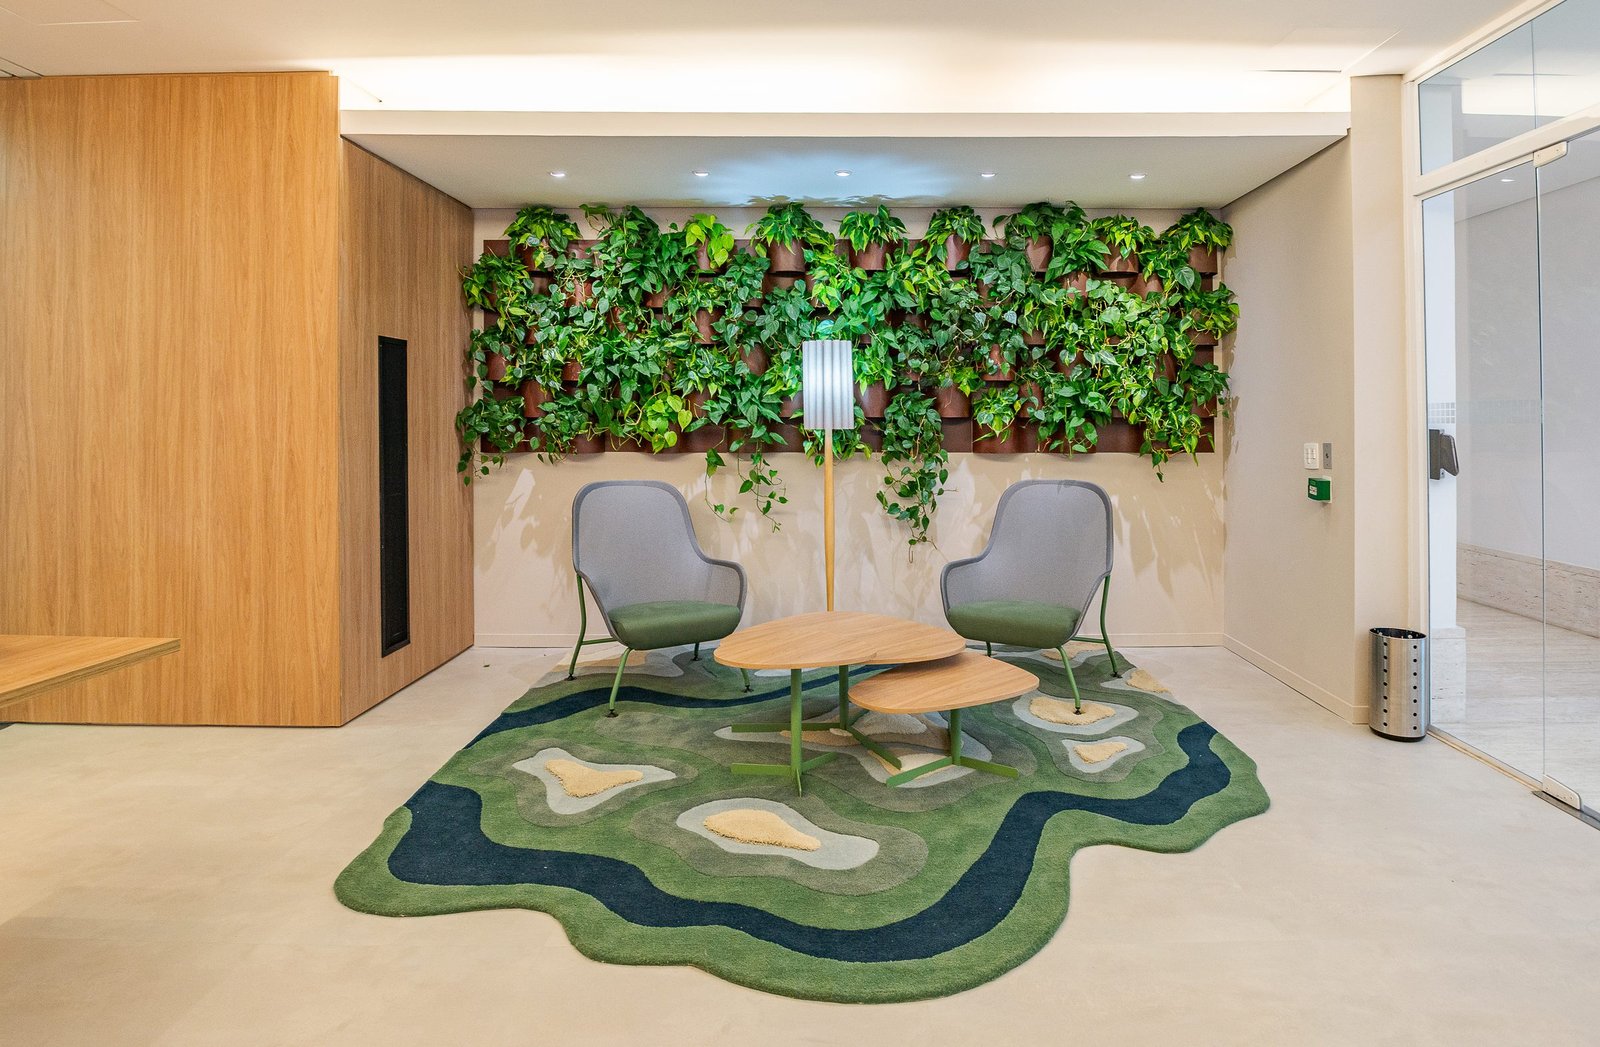
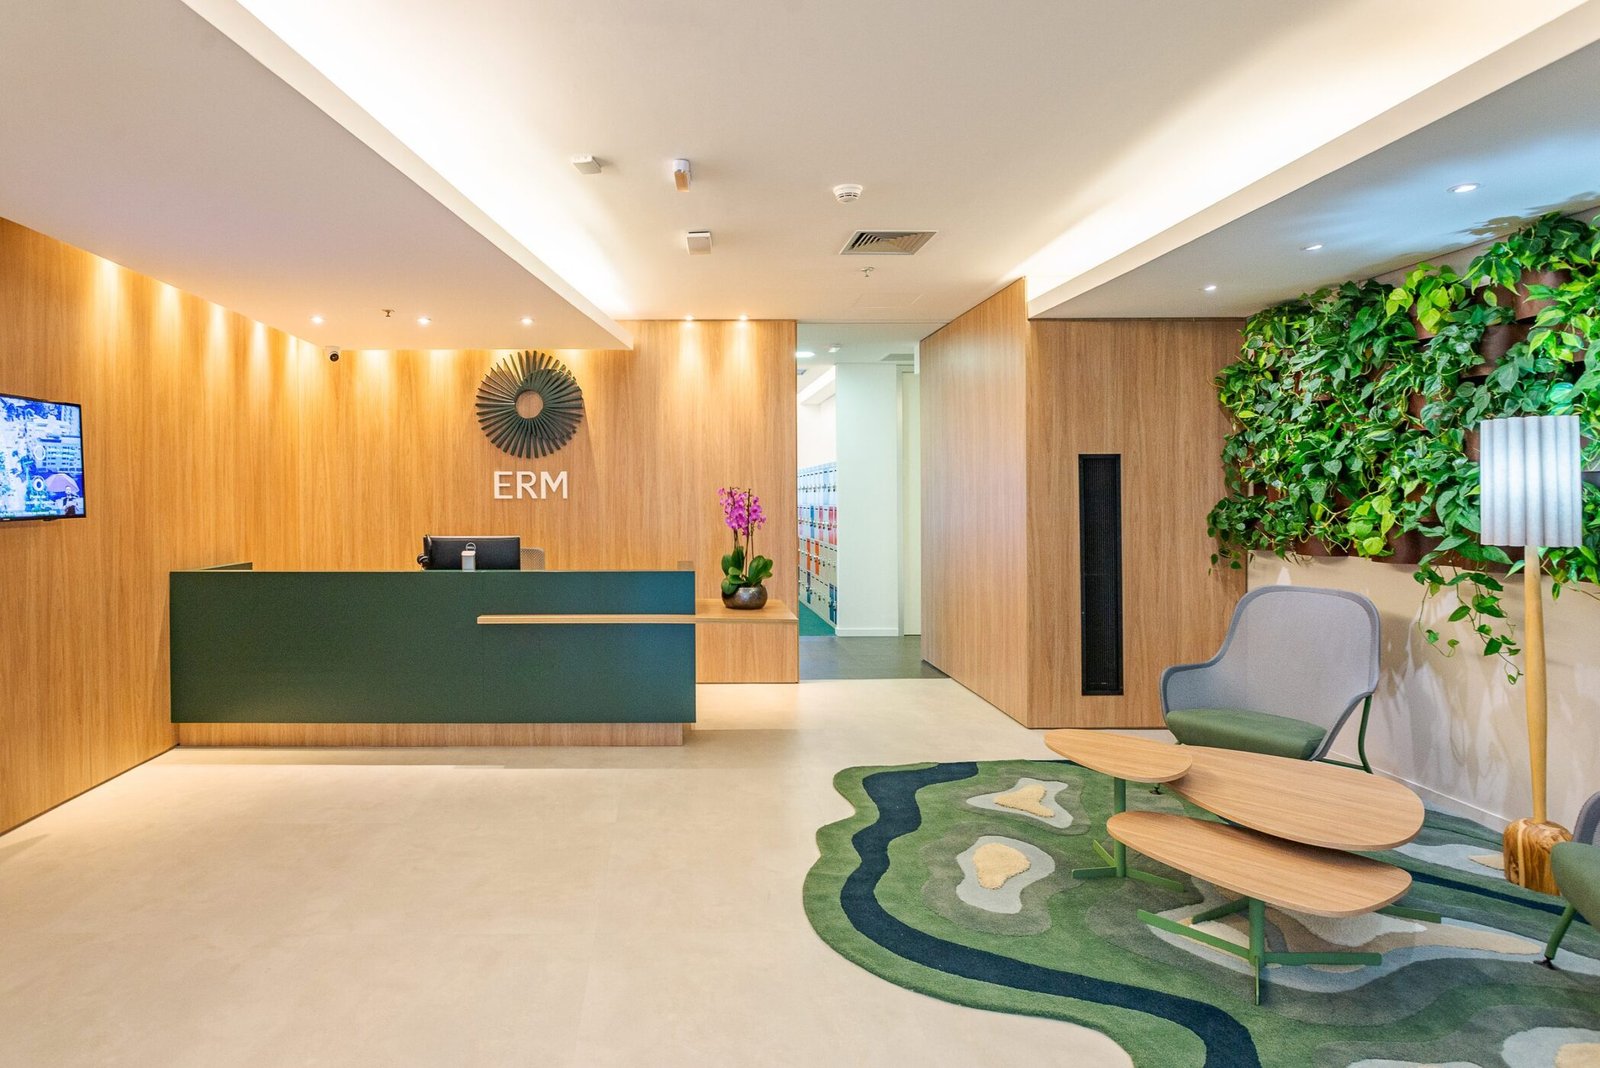
ERM, a global sustainability consultancy, occupies 930 m² on the 17th floor of a building on Avenida Engenheiro Luiz Carlos Berrini, in São Paulo. Right at reception, a vertical garden and a rug with a contour-line pattern introduce the project's theme.
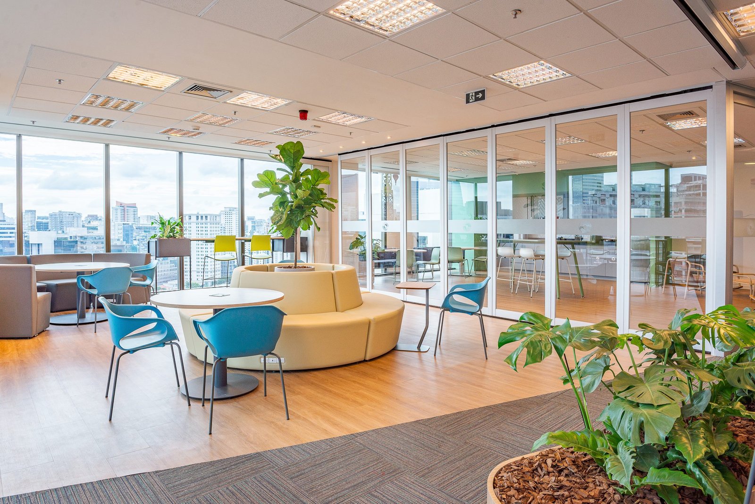
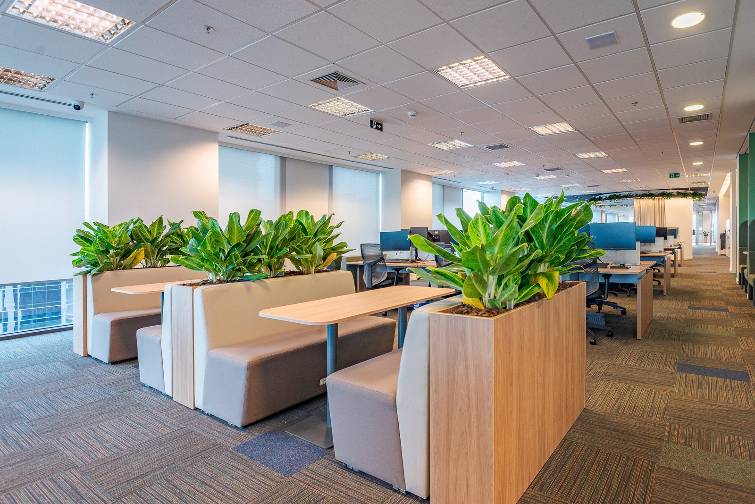
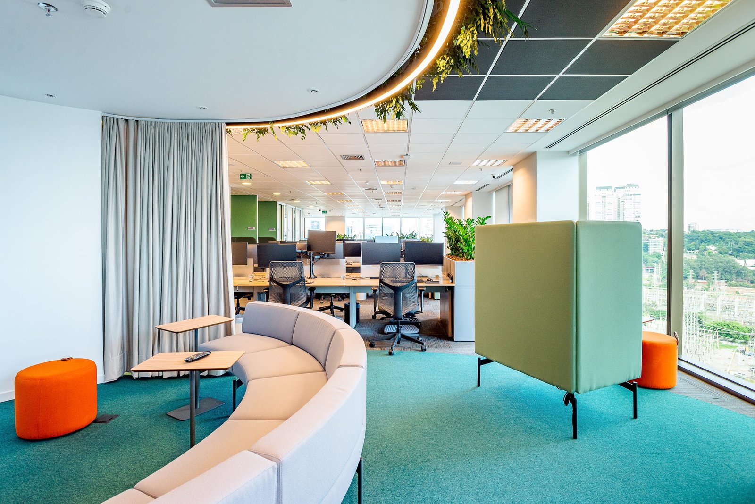
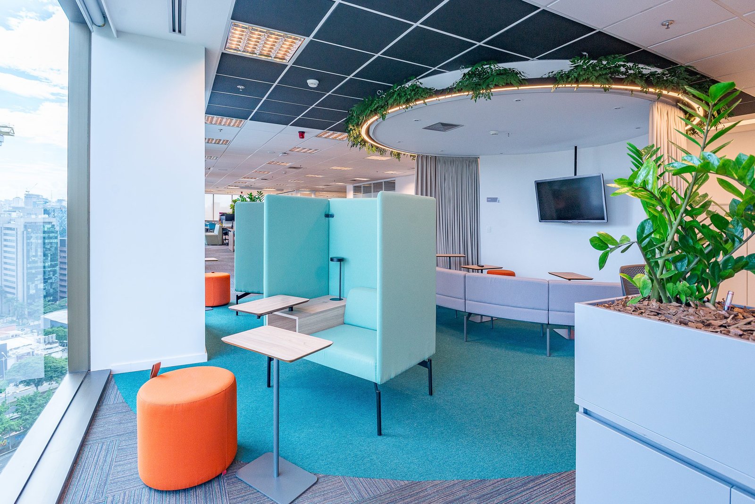
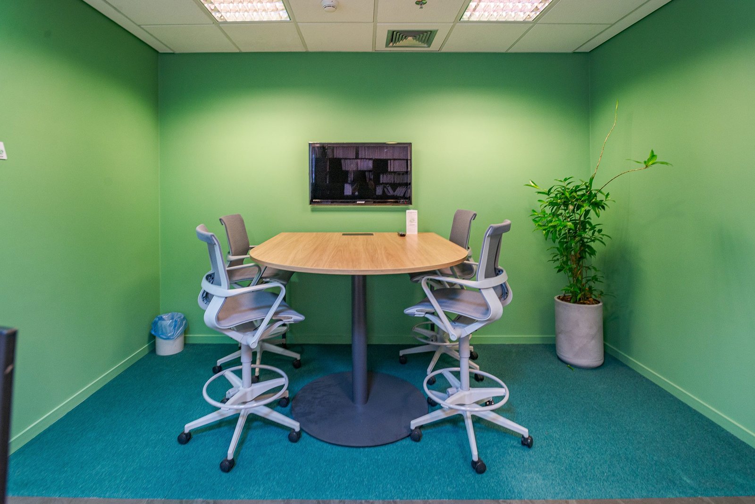
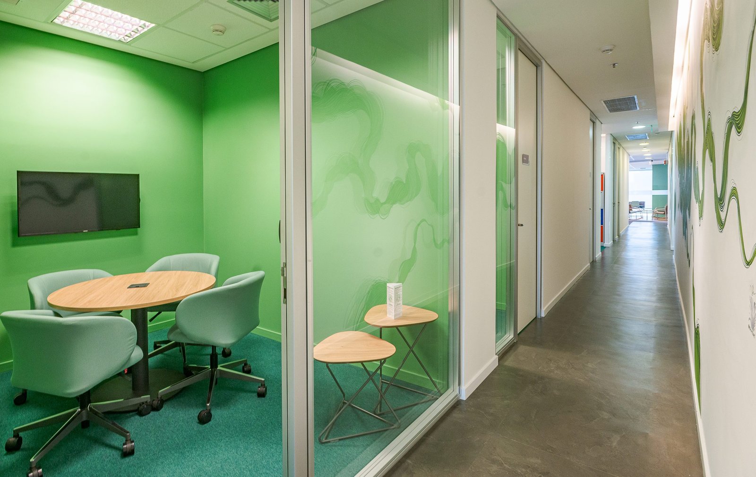
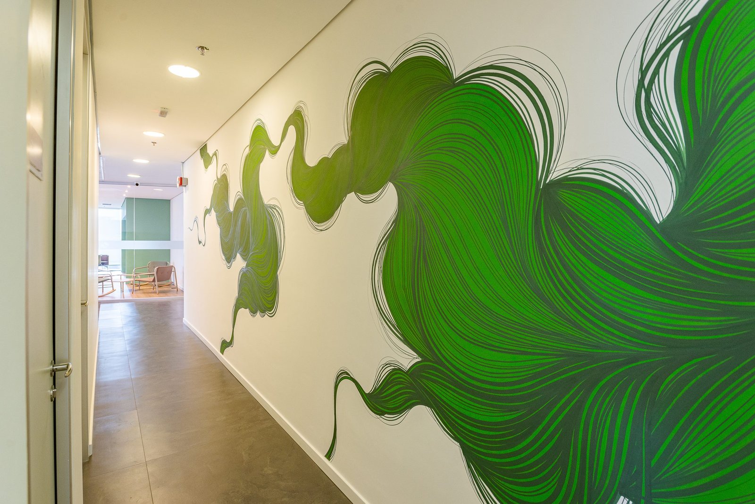
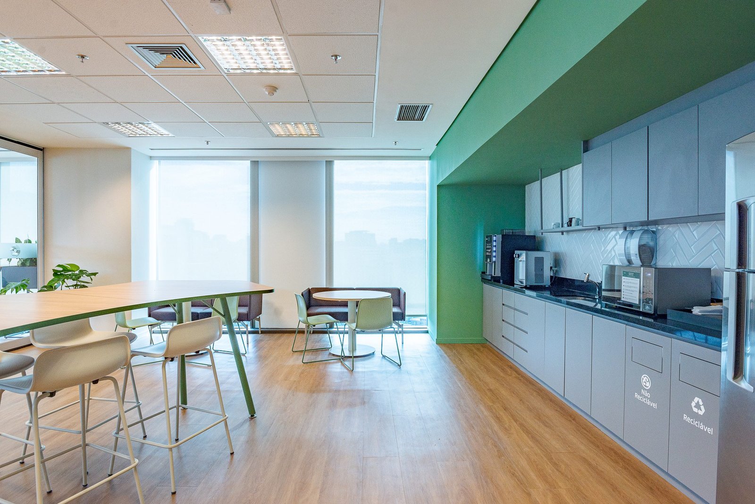
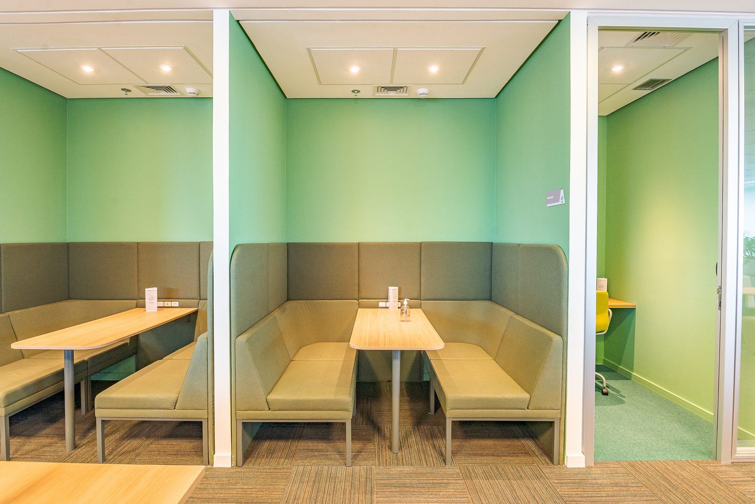
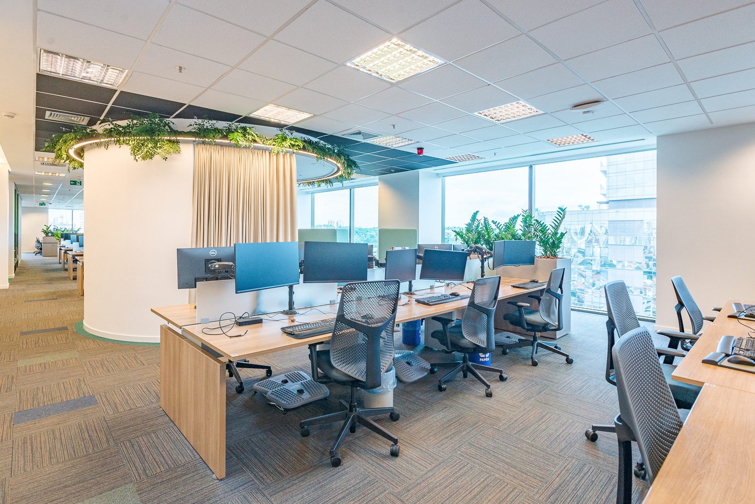
Green appears in several shades: in the small meeting rooms, in the carpet of the support areas and in the mural that runs along the corridor. Wooden planters separate the workstations, and the café opens onto the facade, with high tables, a curved sofa and a view of the Berrini area.
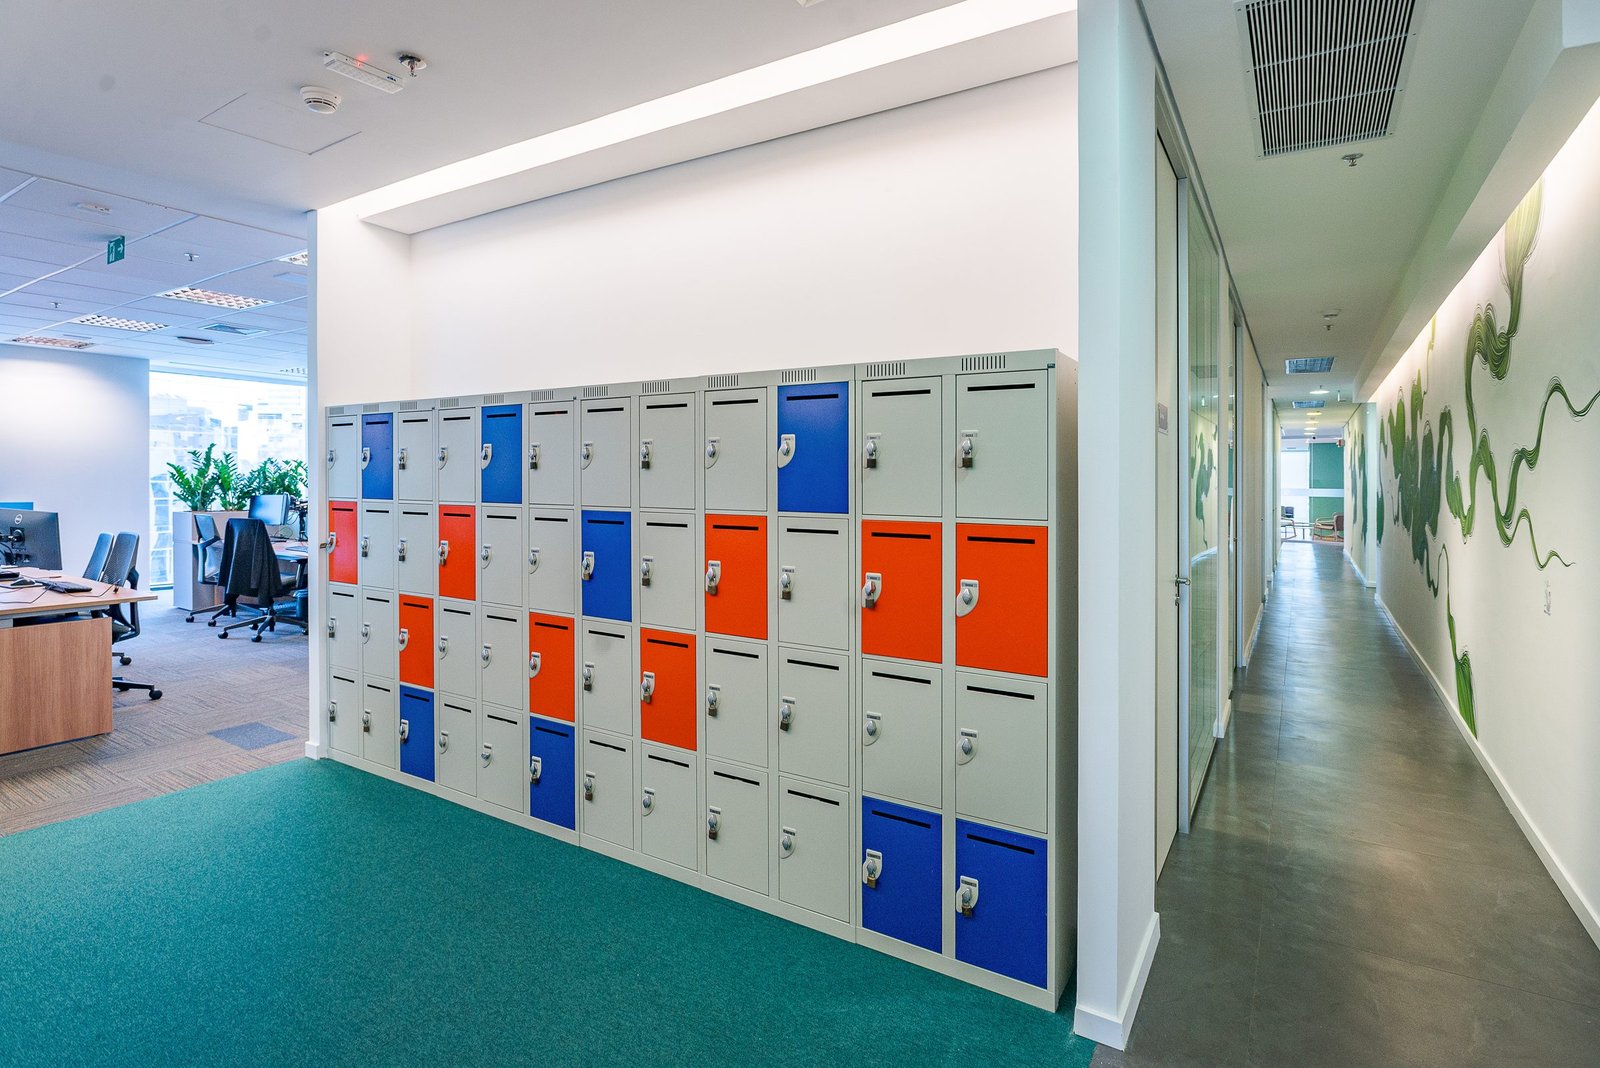
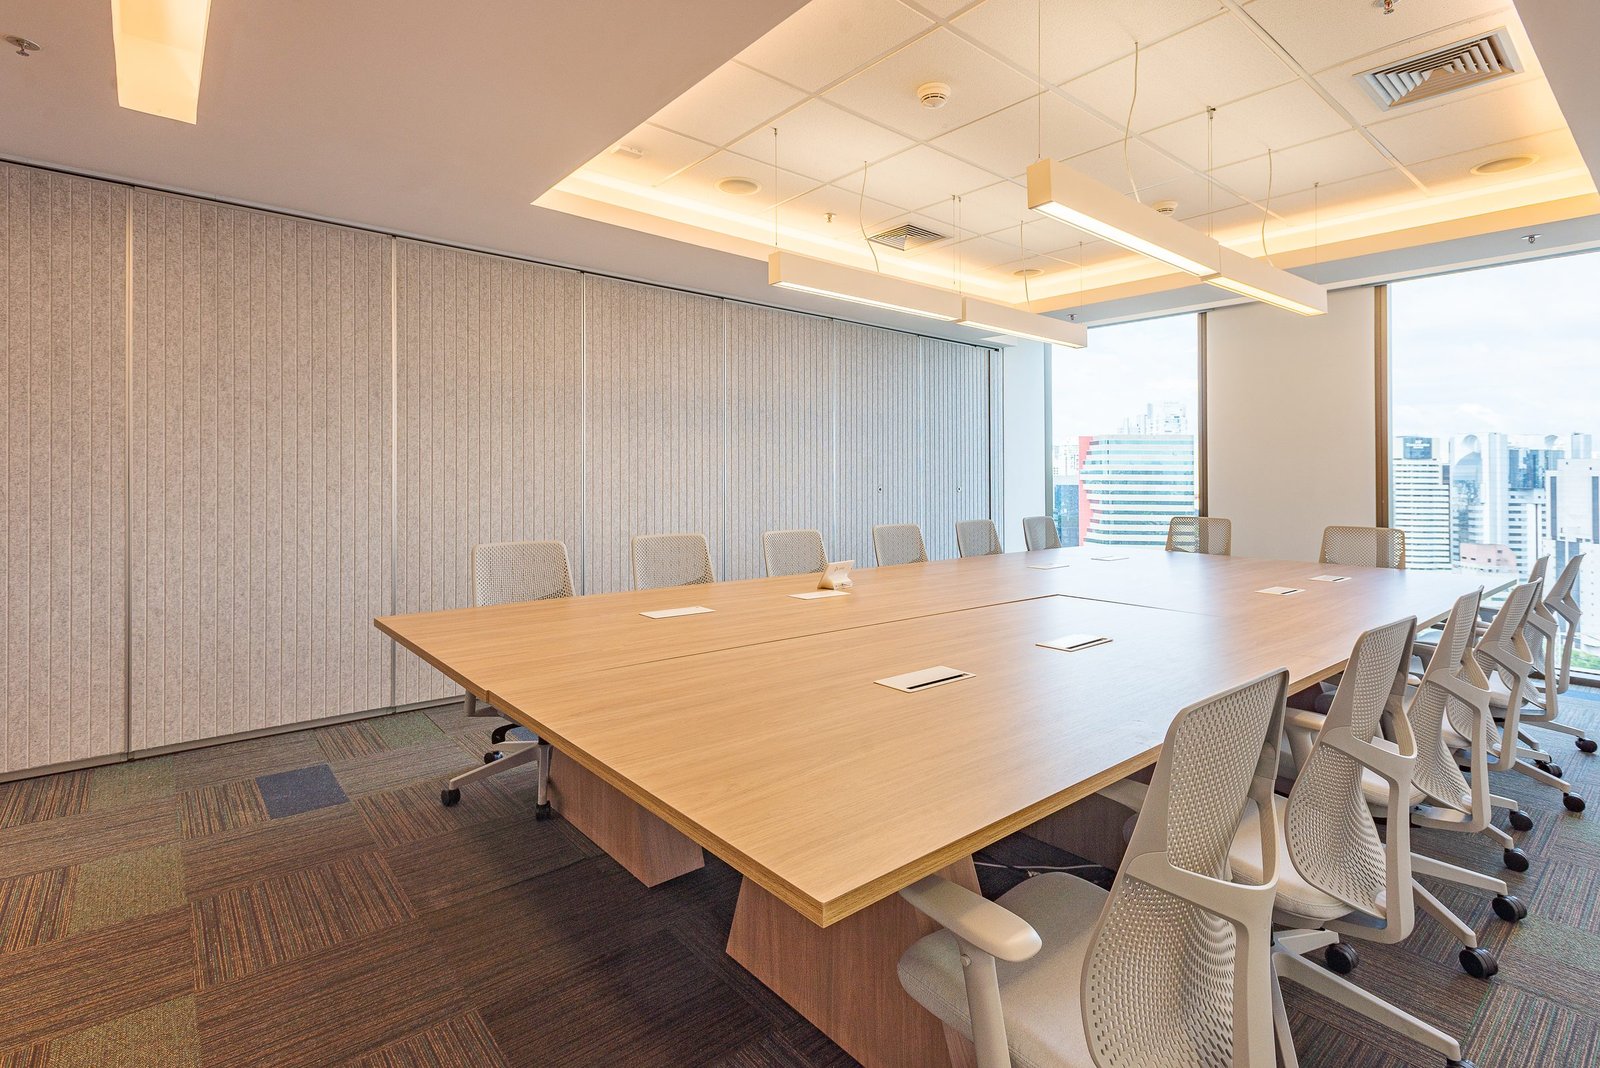
The larger meeting rooms sit by the windows, with glass partitions and a lit dropped ceiling. Acoustic booths, individual lockers and pantries complete the program.