Grupo Samir
- Sector
- Services
- Area
- 300 m²
- Location
- São Paulo, SP
- Client
- Grupo Samir
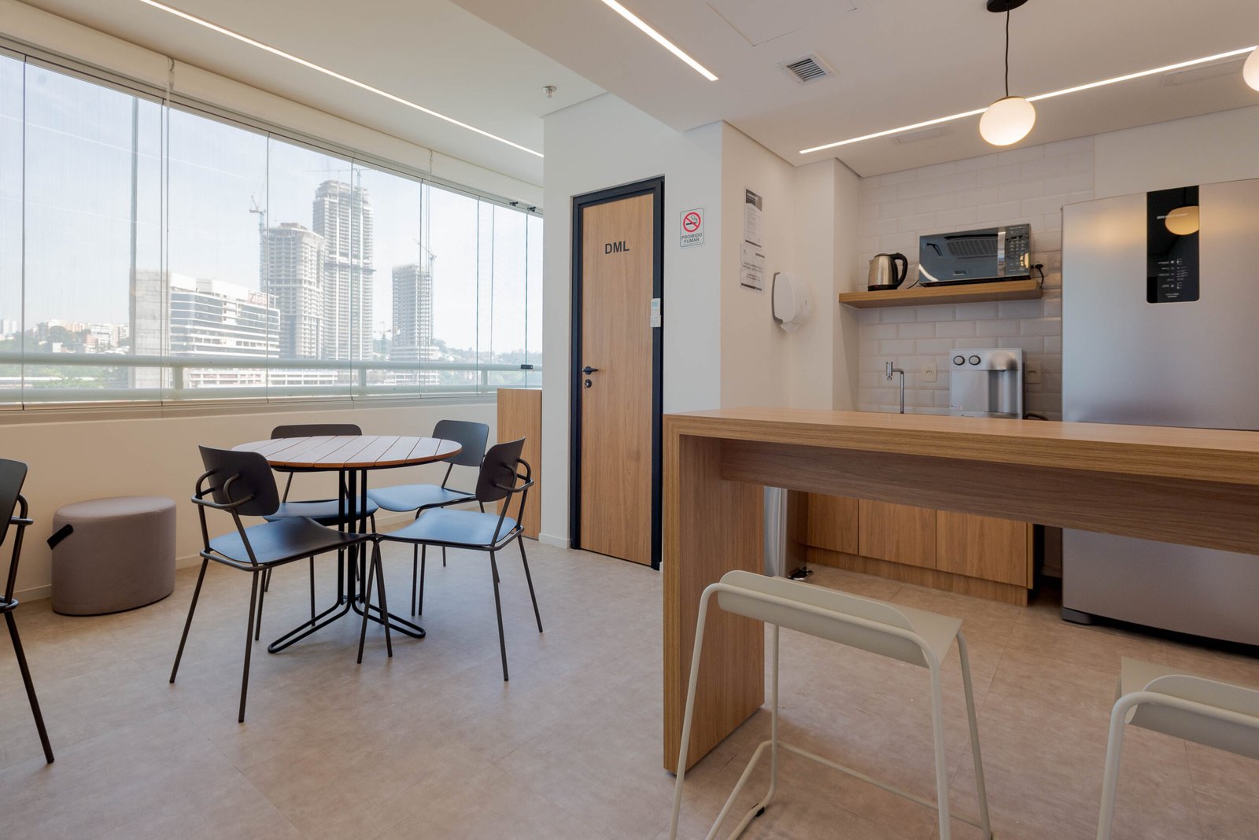
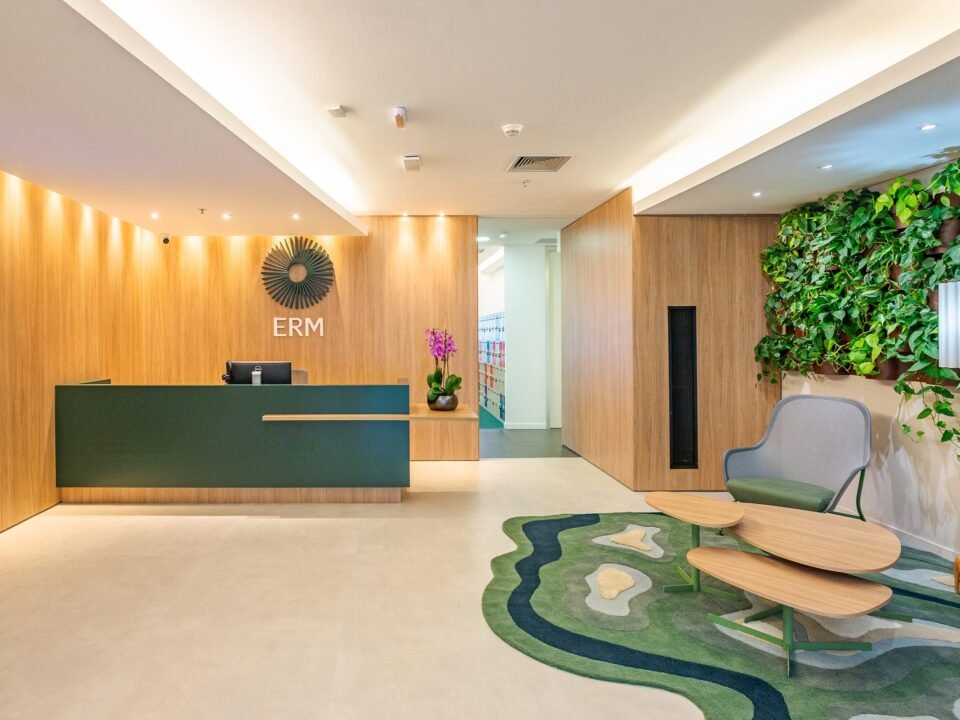
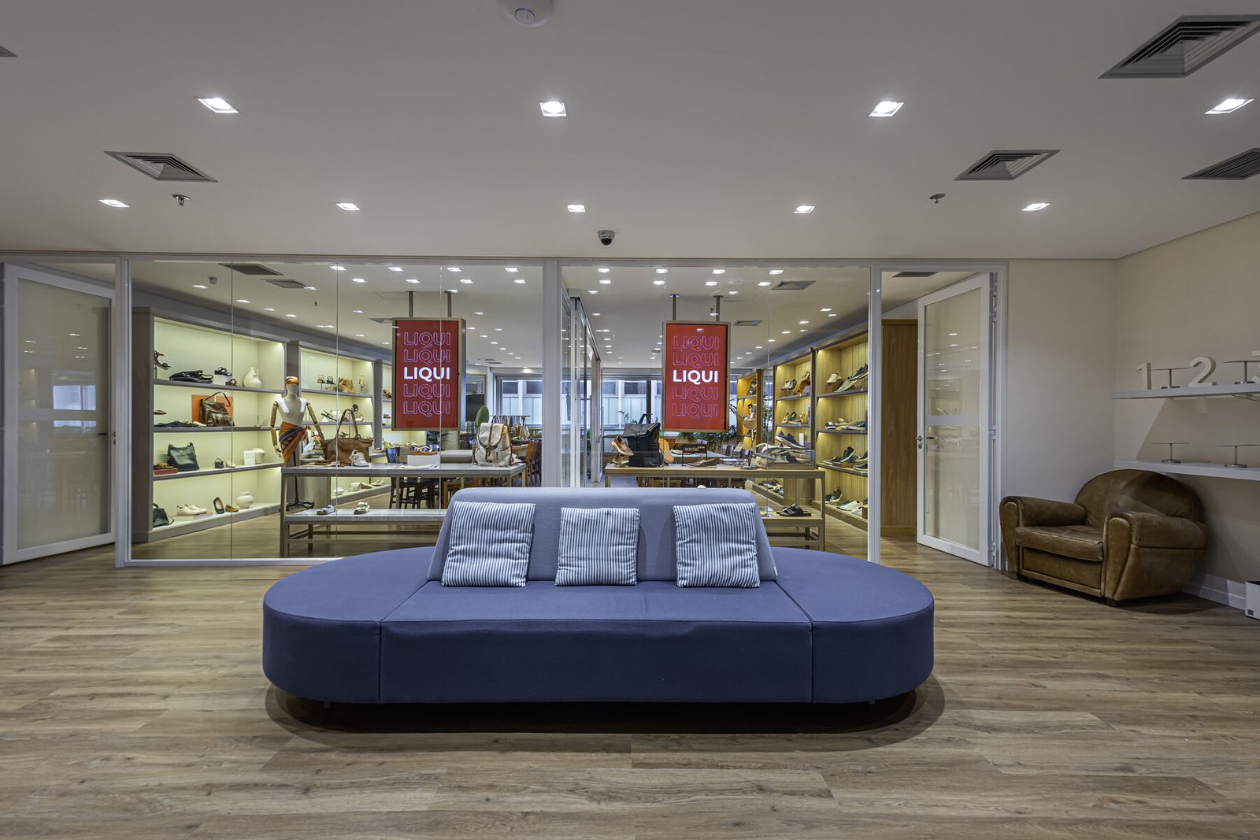
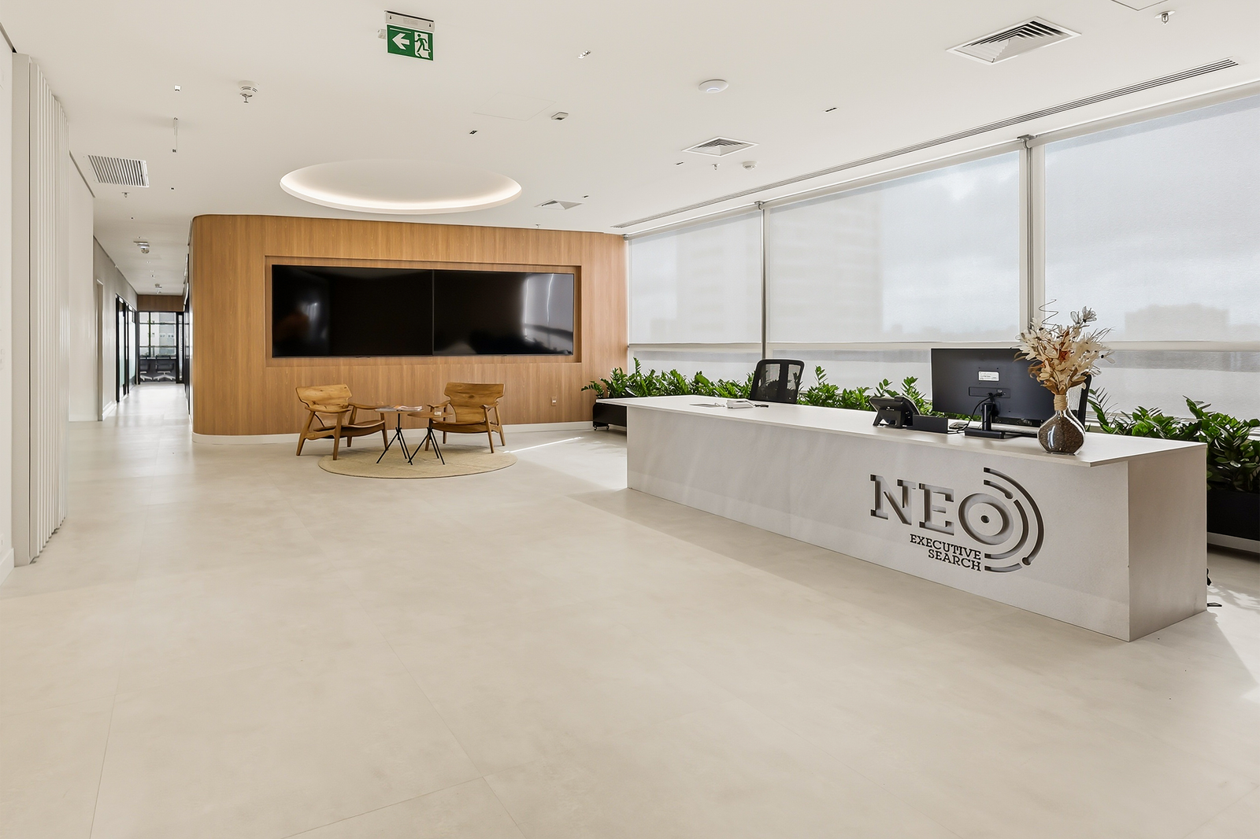
Grupo Samir: corporate office in the services sector in São Paulo.
Architecture that marks a new phase for the business
The project for Grupo Samir Soluções Radiológicas began with a seemingly simple request: a new layout. But it soon became clear that the brief went further. The real challenge was to give physical form to a new phase for the company, reflecting technological progress, repositioning and ambitions for the future.
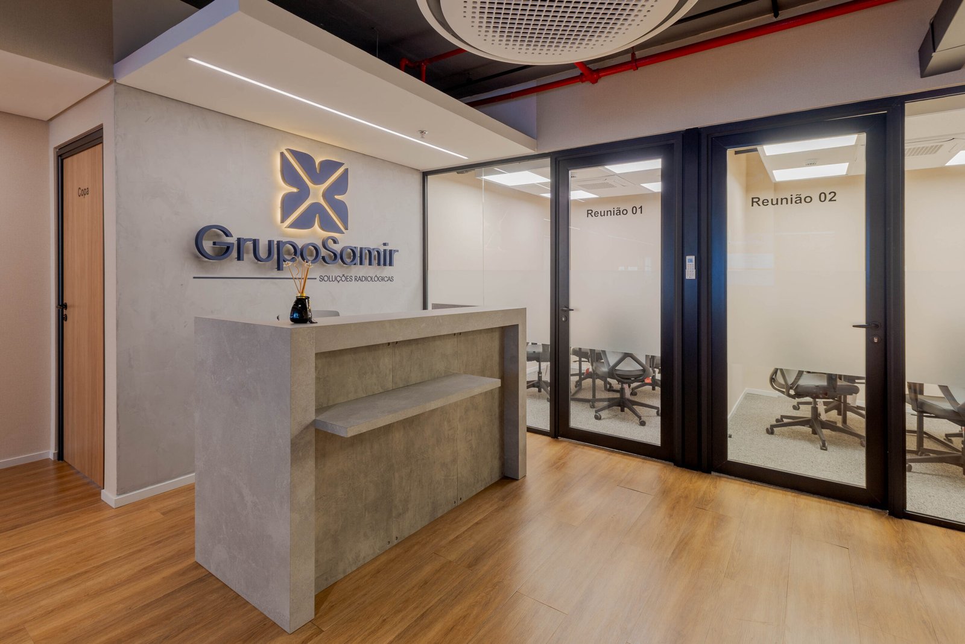
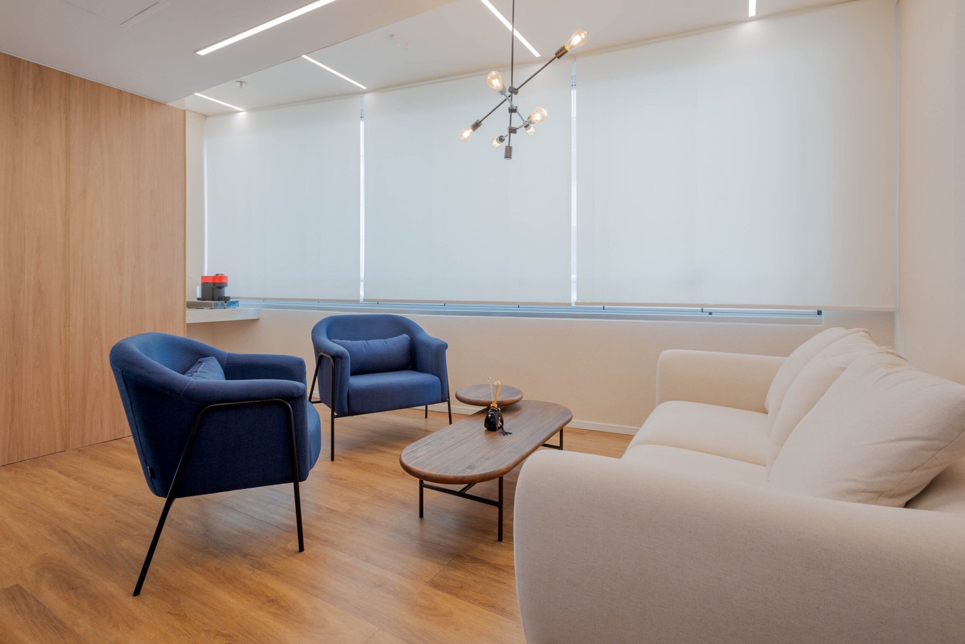
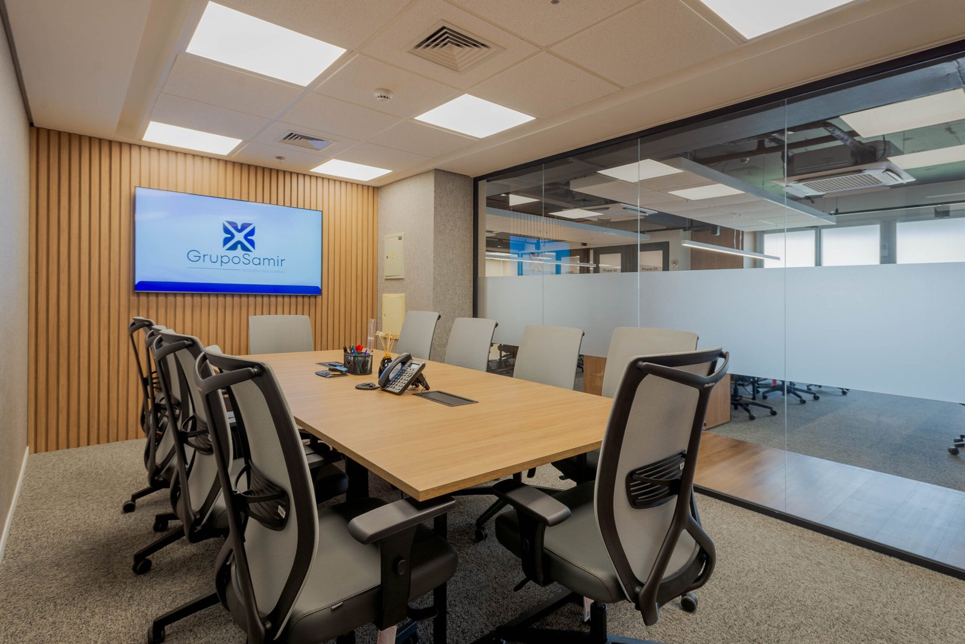
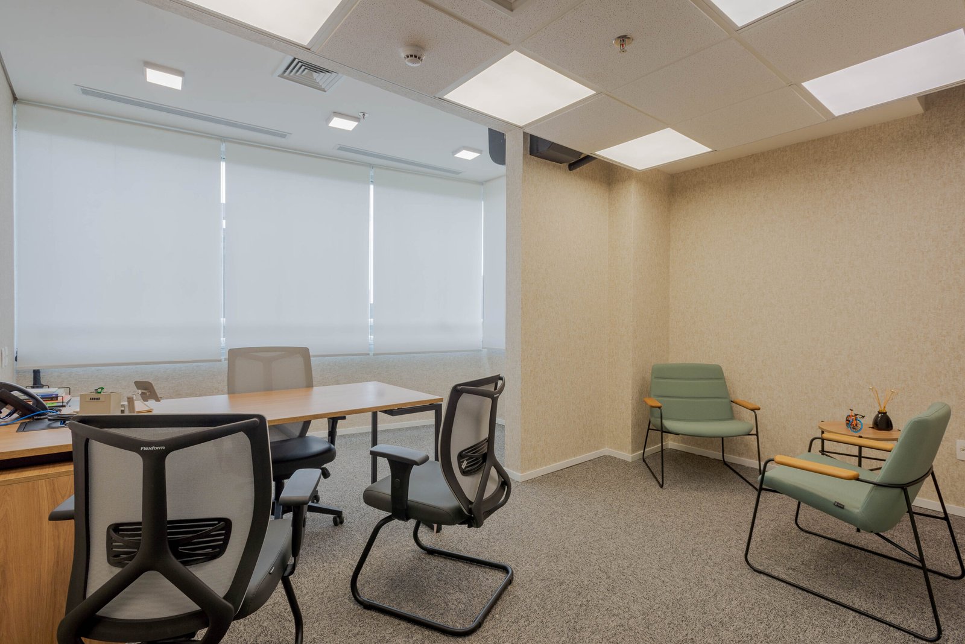
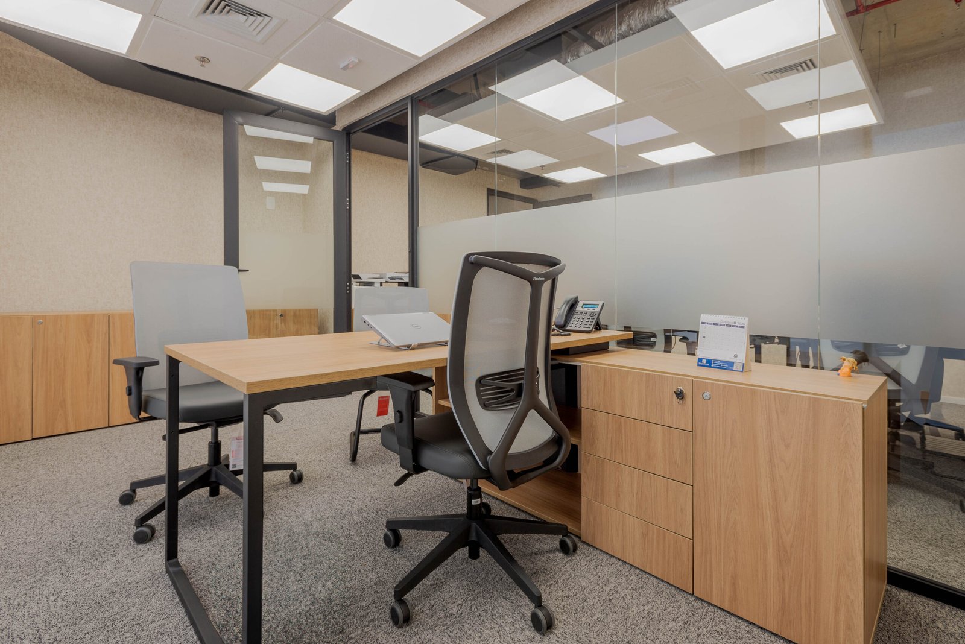
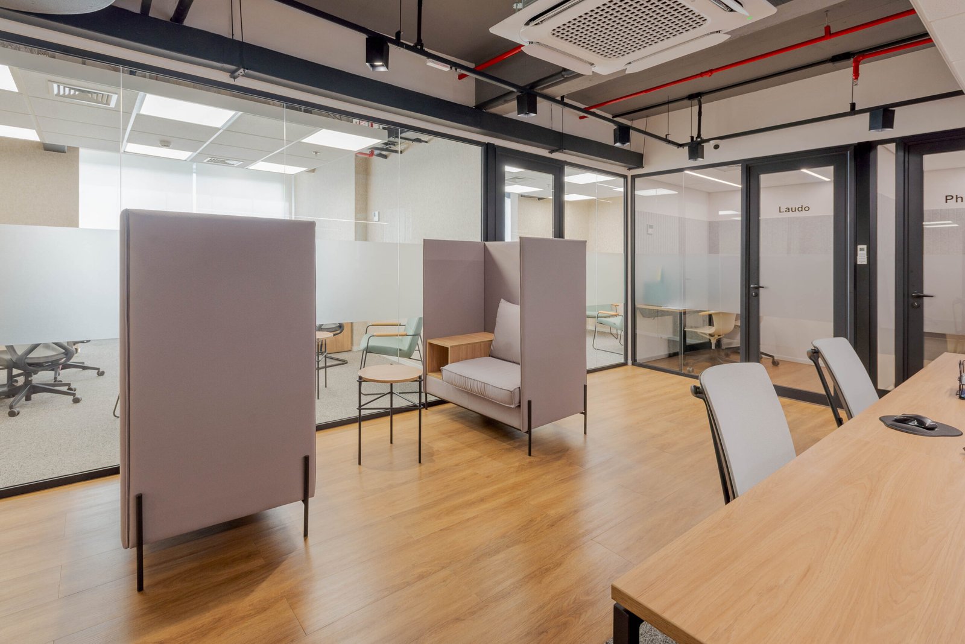
Five previously fragmented spaces needed to become a cohesive, modern ensemble full of personality. An environment designed to receive clients with better facilities, reinforce credibility and communicate the brand's maturity.
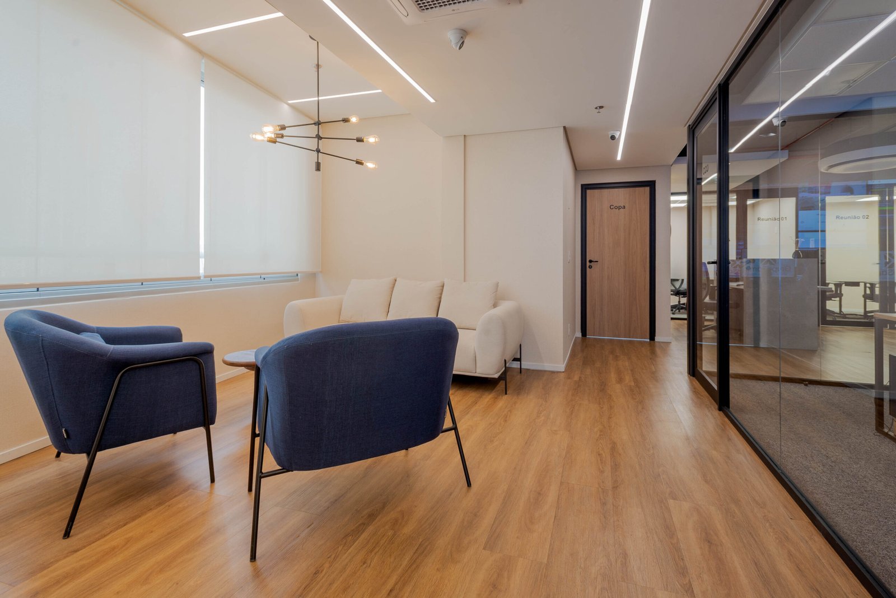
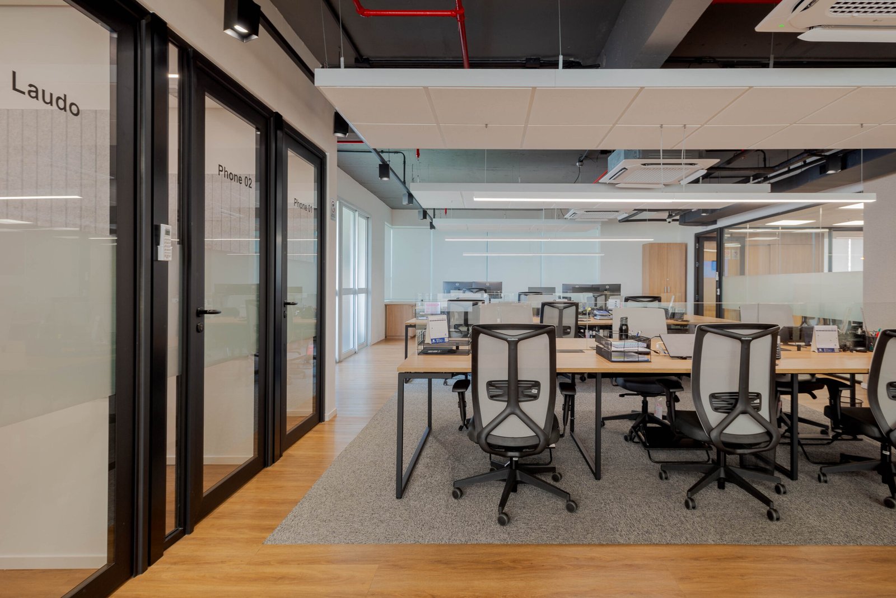
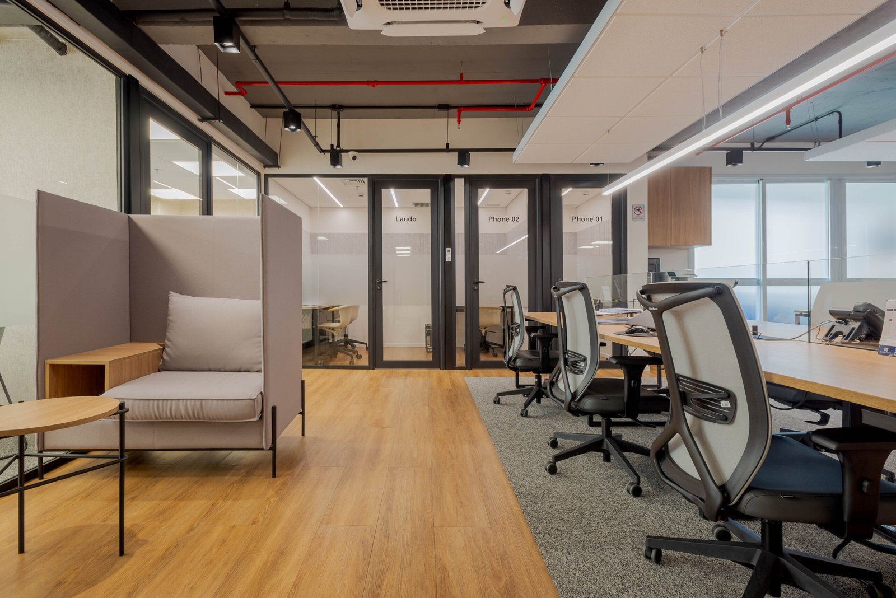
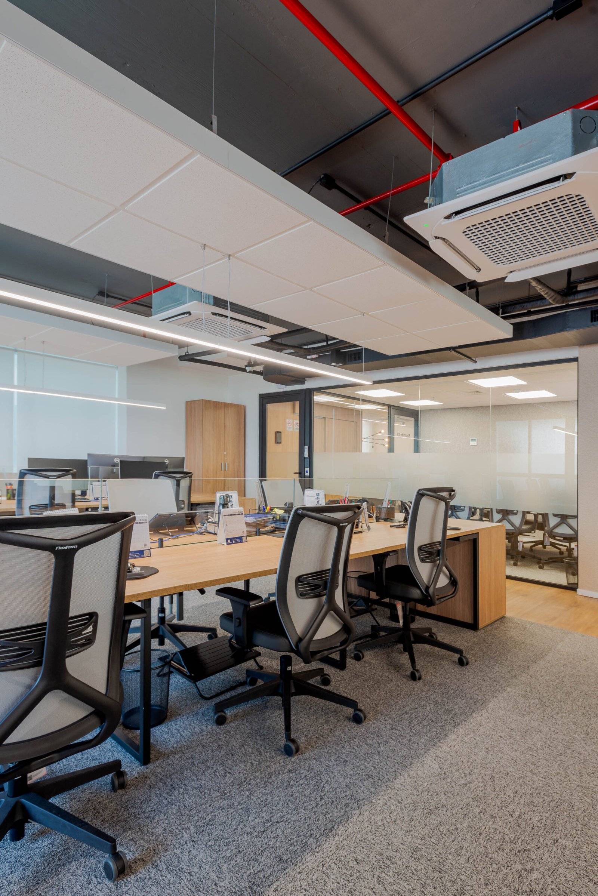
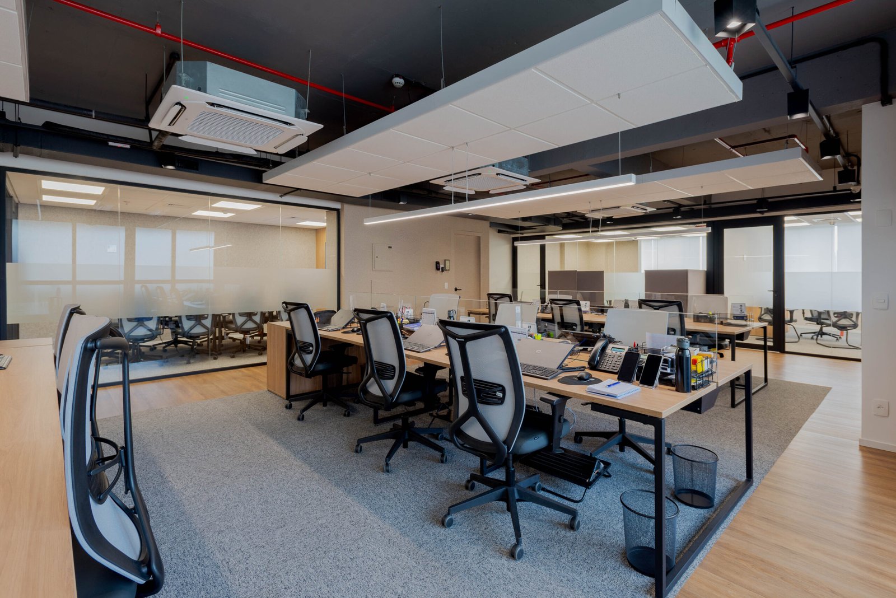
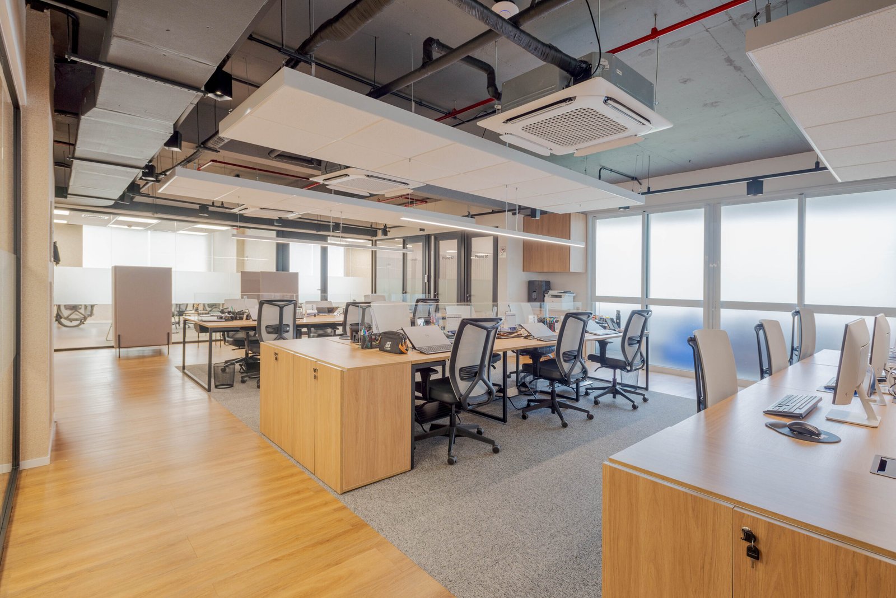
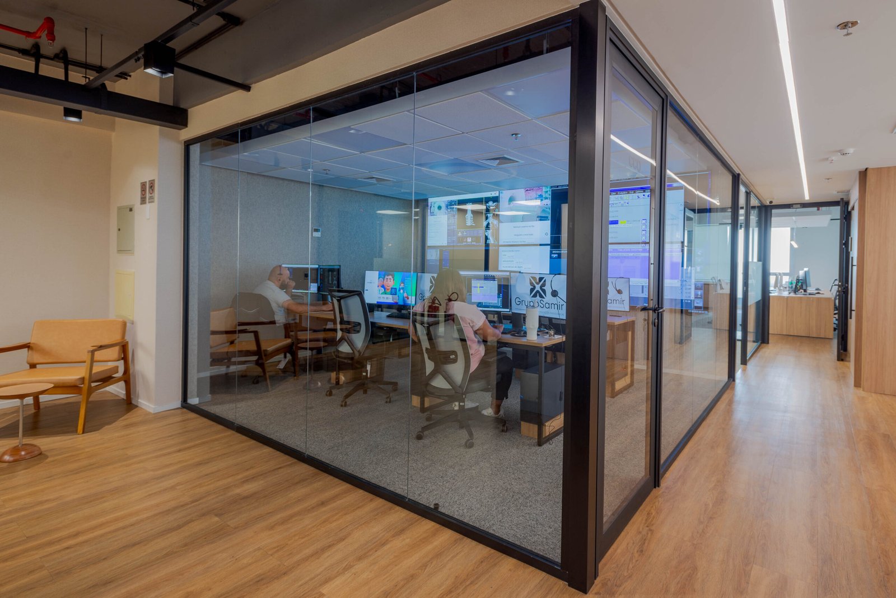
To achieve this unity, we left the slab exposed, increased the ceiling height, reorganized circulation and carried out a series of technical adjustments that created fluidity and visual continuity. The entire intervention aimed to connect the spaces and build a strong, consistent spatial identity.
The result is an office that conveys exactly what the client was looking for: clarity, impact and presence. Architecture that houses operations and also symbolizes Grupo Samir's strategic progress.
Project details
• Location: São Paulo, Grupo Samir Soluções Radiológicas
• Design: Proh Arquitetura
• Completion: February/2025
• Designed area: 300 m²
• Photography: @choiceimagens