FCAM · Ferraz de Camargo e Matsunaga
- Sector
- Law firms
- Area
- 600 m²
- Location
- São Paulo, SP
- Client
- FCAM · Ferraz de Camargo e Matsunaga
FCAM · Ferraz de Camargo e Matsunaga: corporate office in the law firms sector in São Paulo.
Conservative with a light touch, transparent in form and contemporary at heart: this is the new office of FCAM, designed by Proh Arquitetura. The space expresses the firm's business model through a refreshed classic language, where tradition and the present sit together naturally.
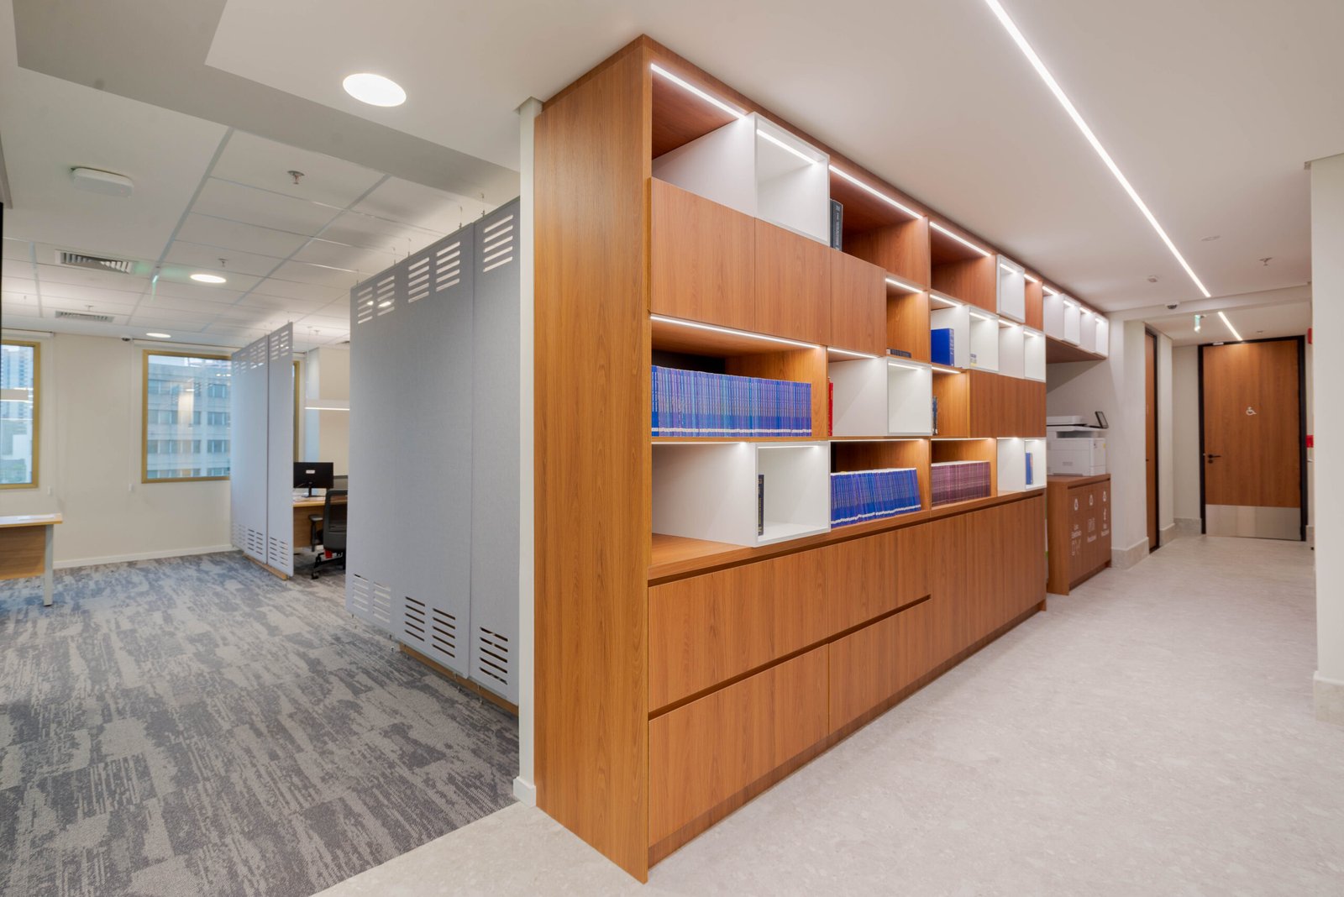
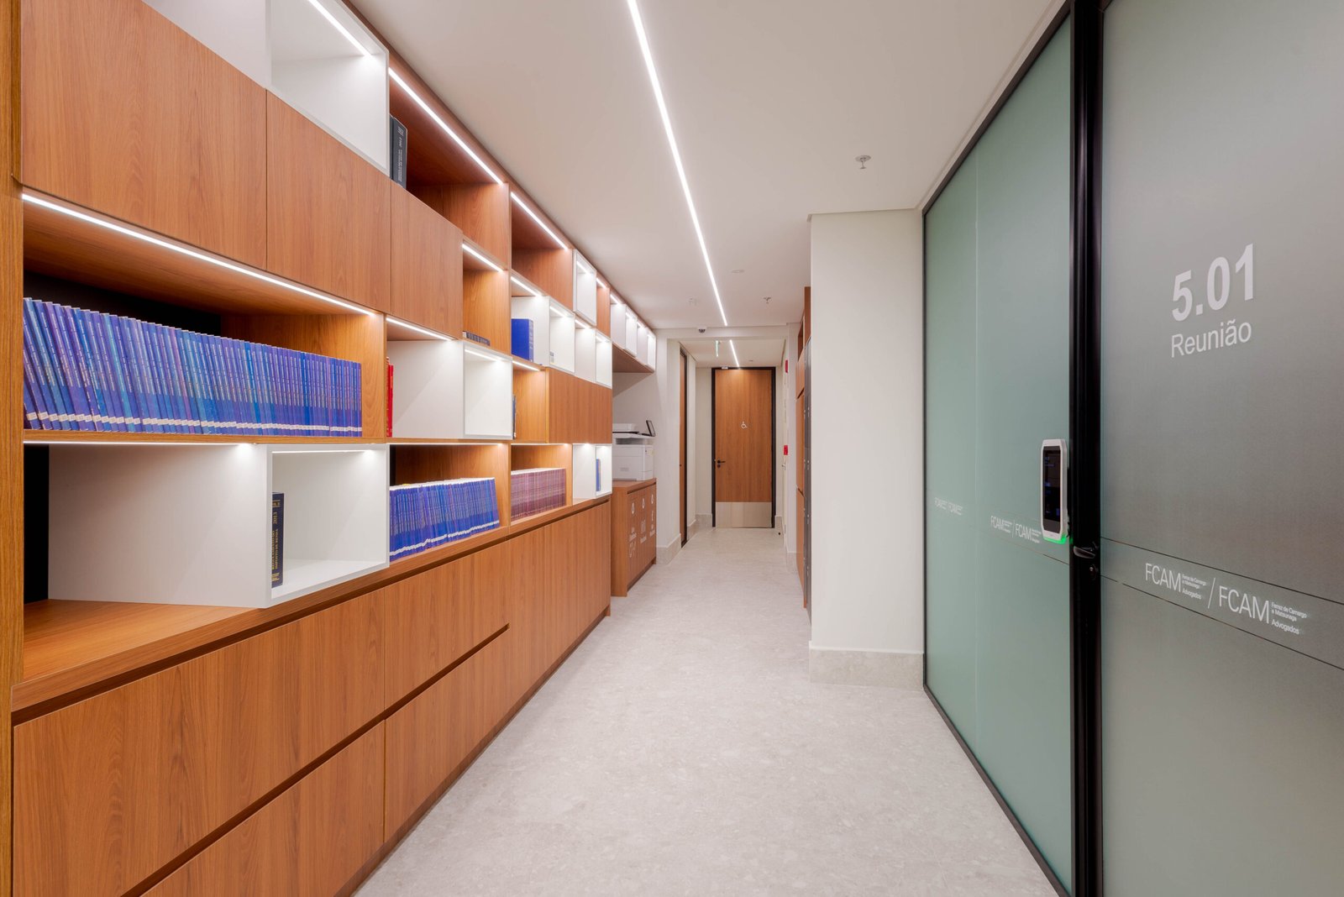
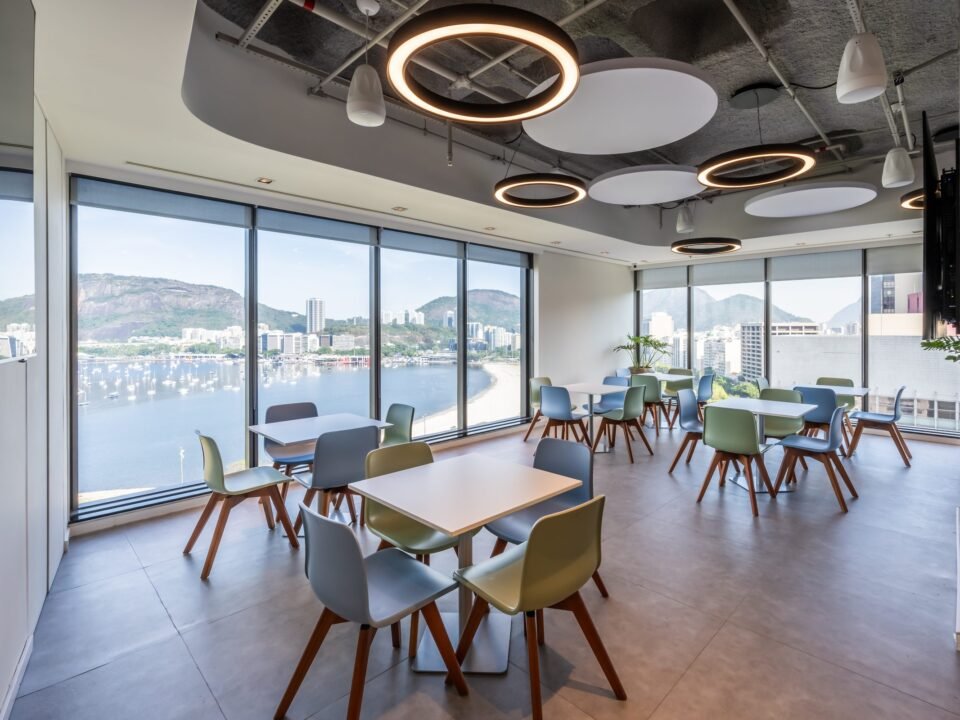
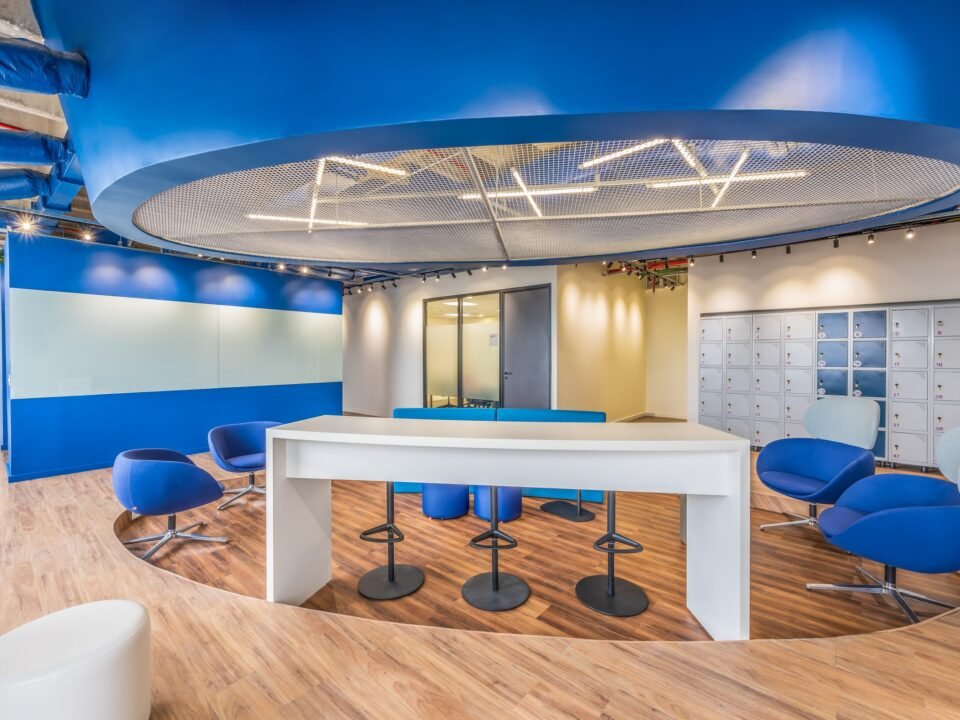
The space balances sobriety and well-being, credibility and lightness, creating a welcoming and precise corporate atmosphere. Wood adds warmth, shades of gray bring neutrality, and linear lighting highlights volumes, adding visual comfort and elegance. Every decision conveys confidence, without rigidity.
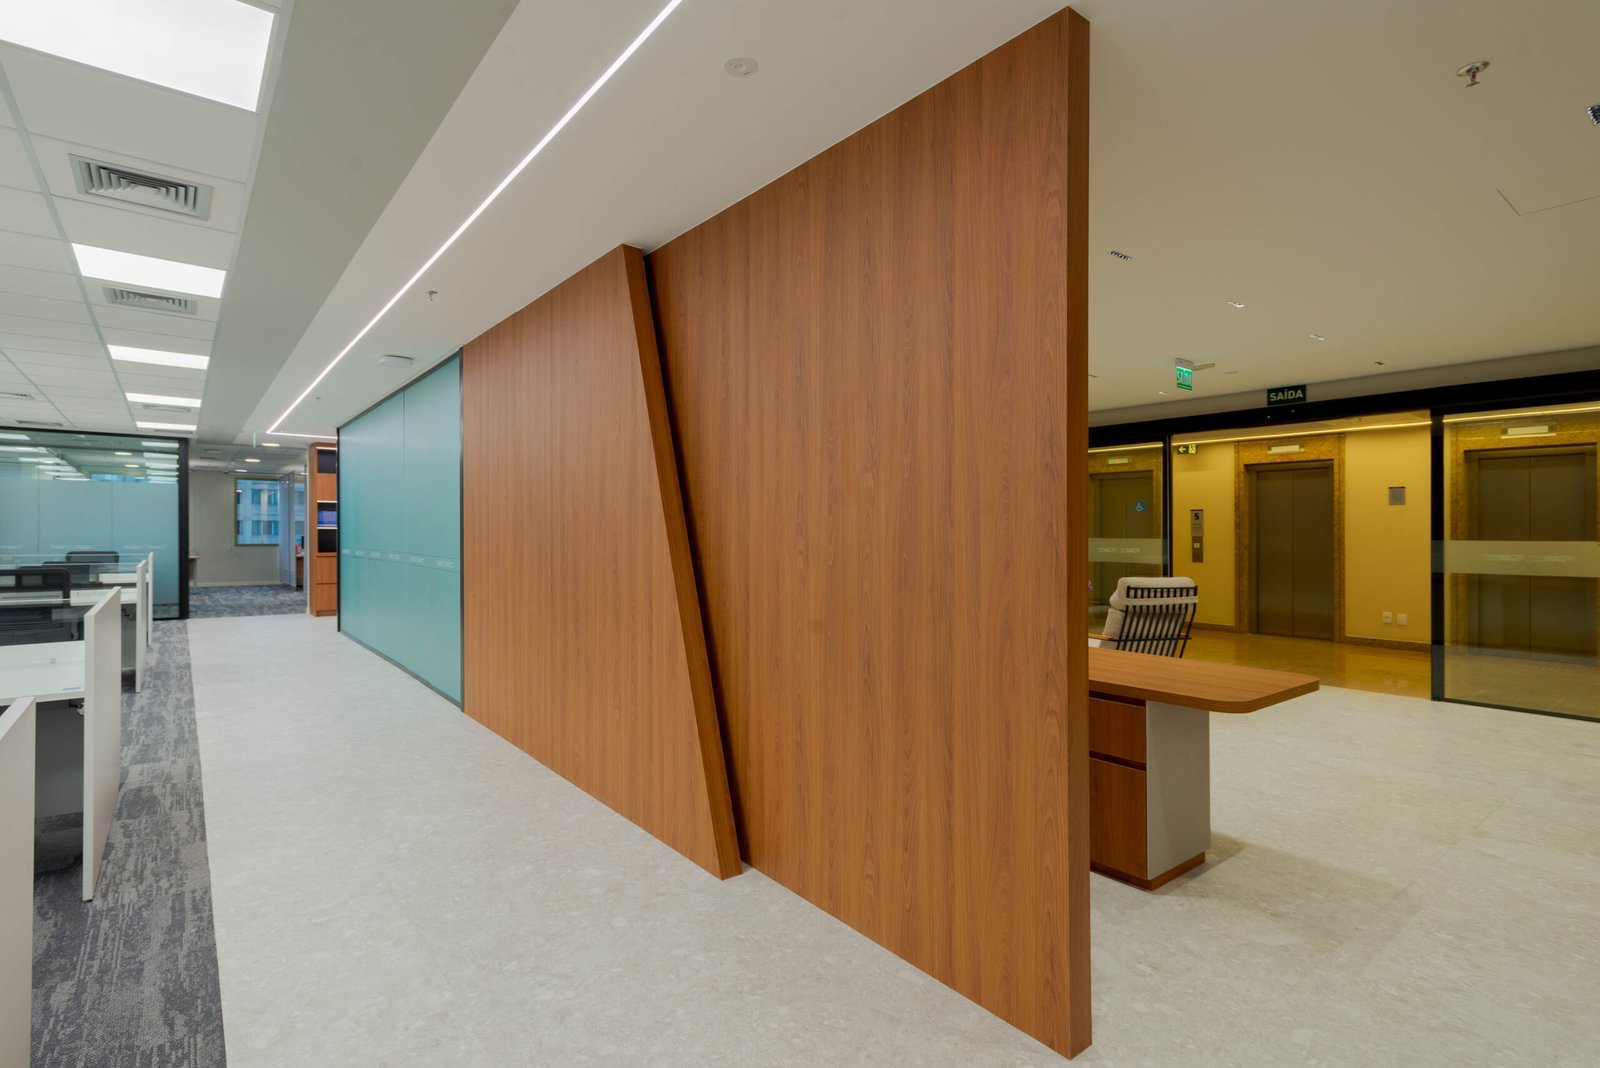
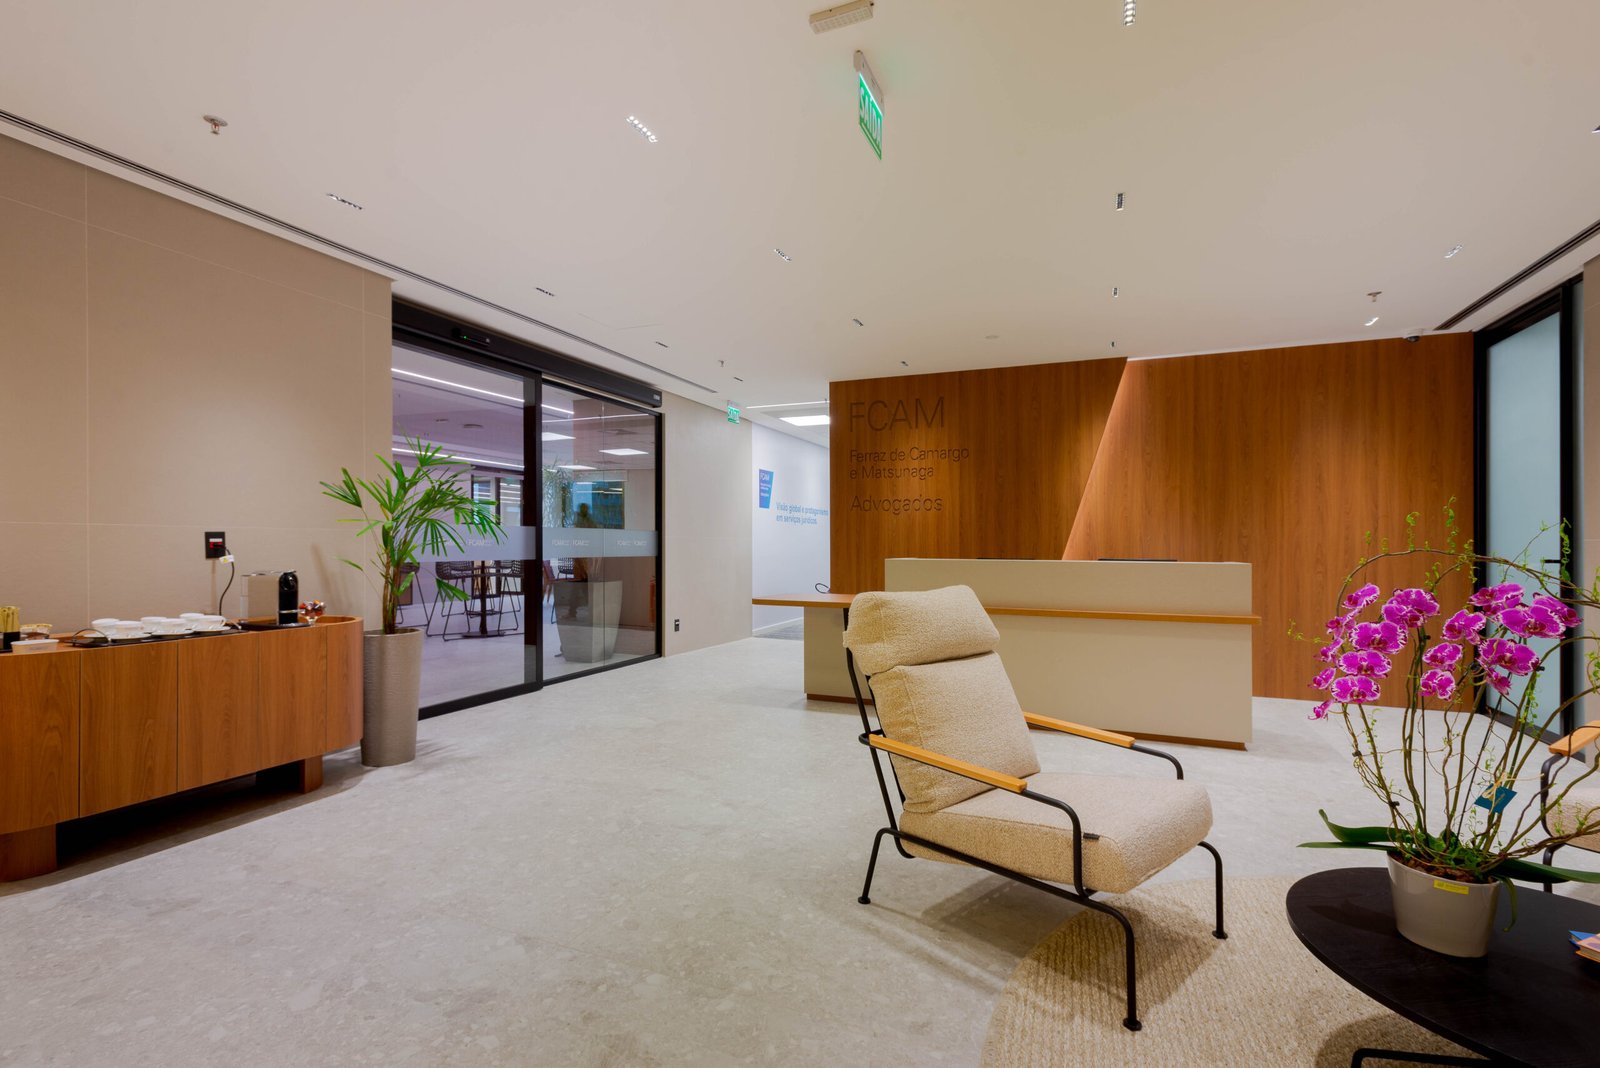
At reception, the natural wood panel and clean-lined furniture create an arrival that is imposing yet welcoming. It works as a calling card that immediately communicates FCAM's values.
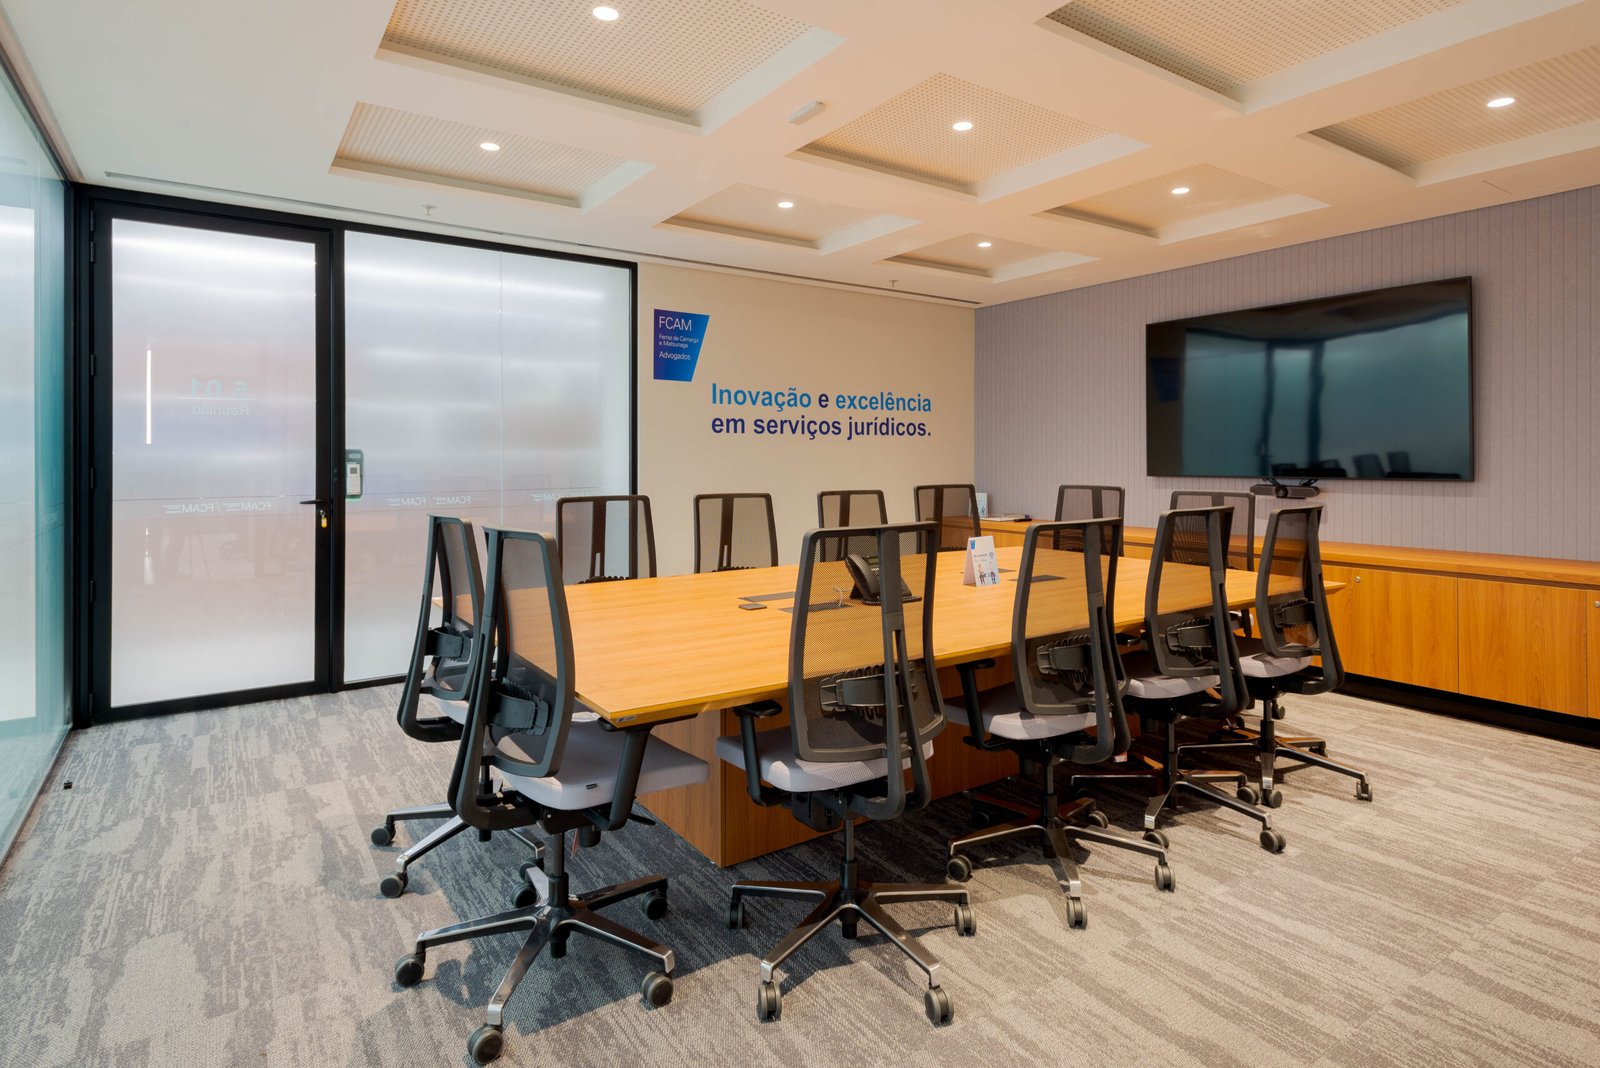
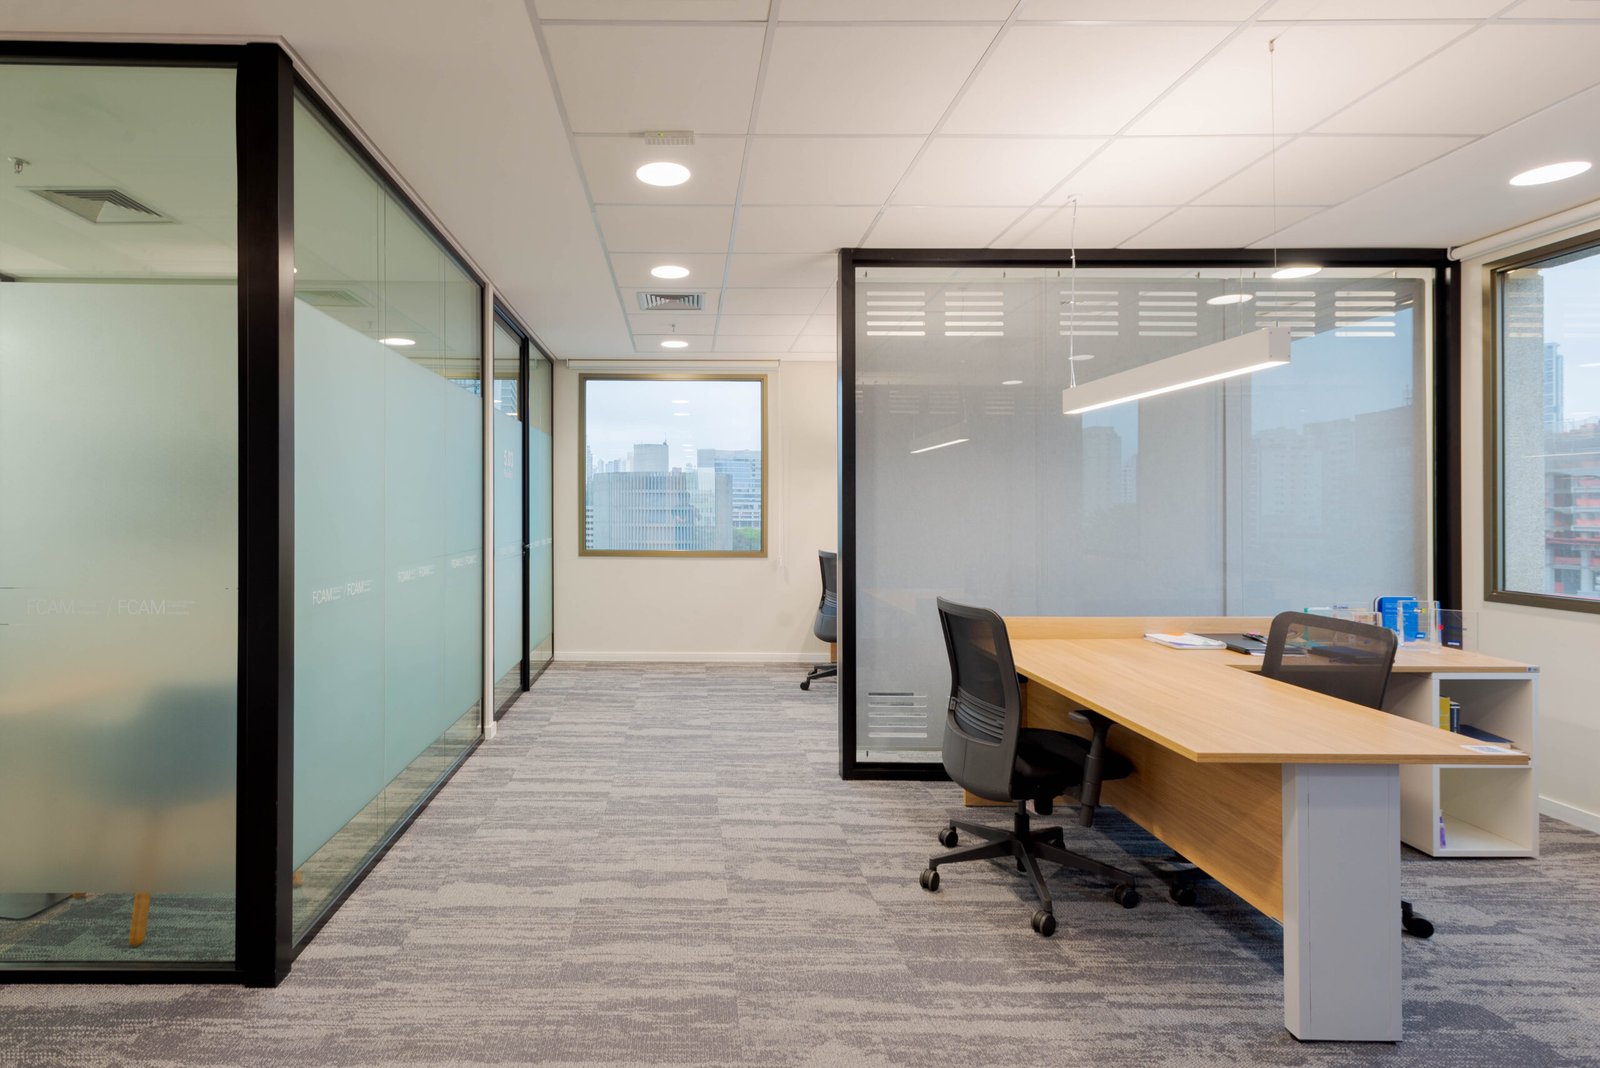
In the work areas, transparency and integration guide the layout. The meeting rooms follow the same spatial identity, offering acoustic comfort and a calm atmosphere that supports decision-making.
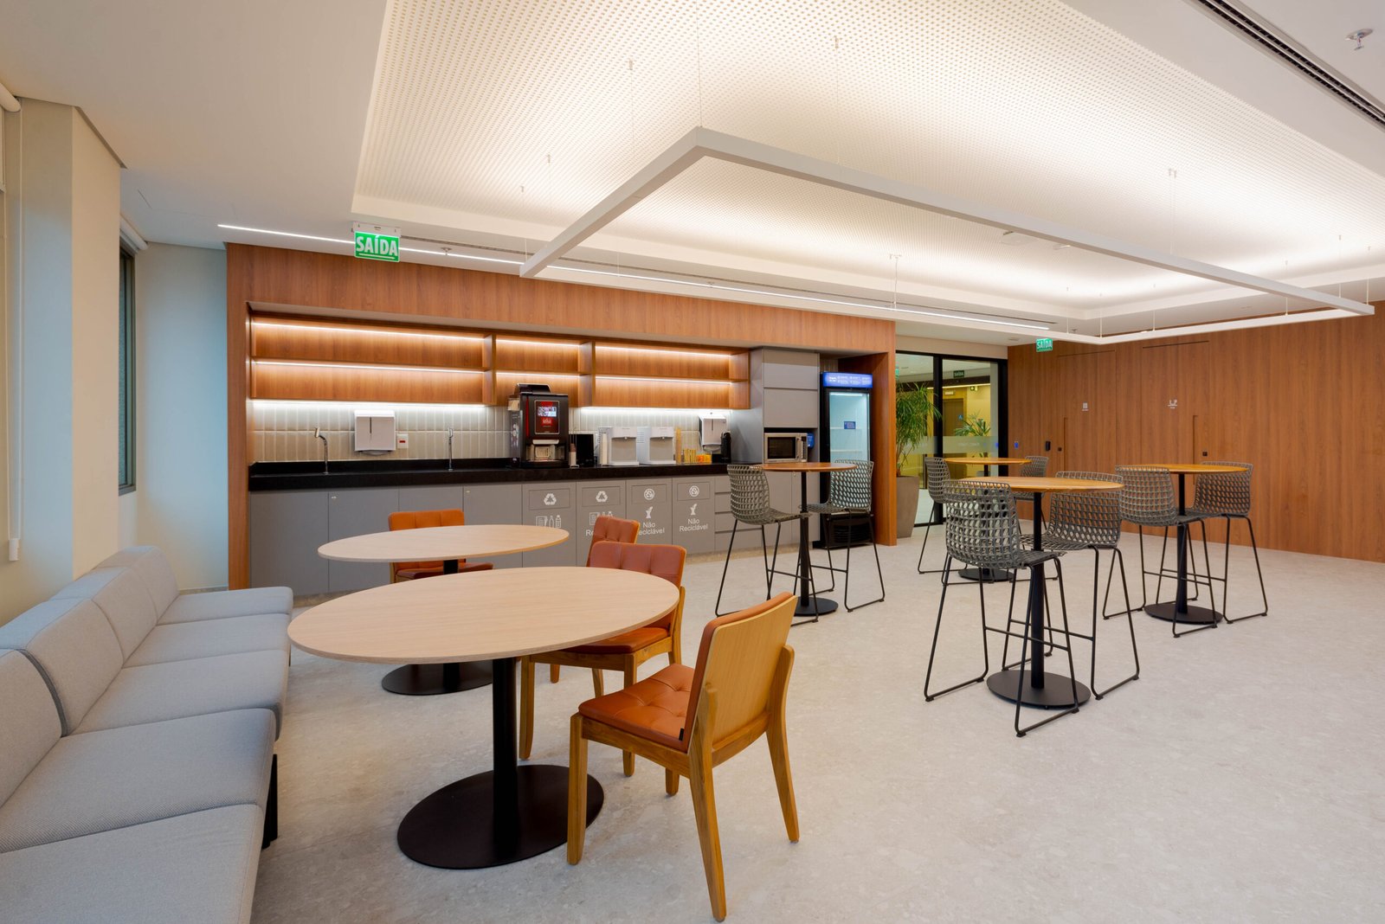
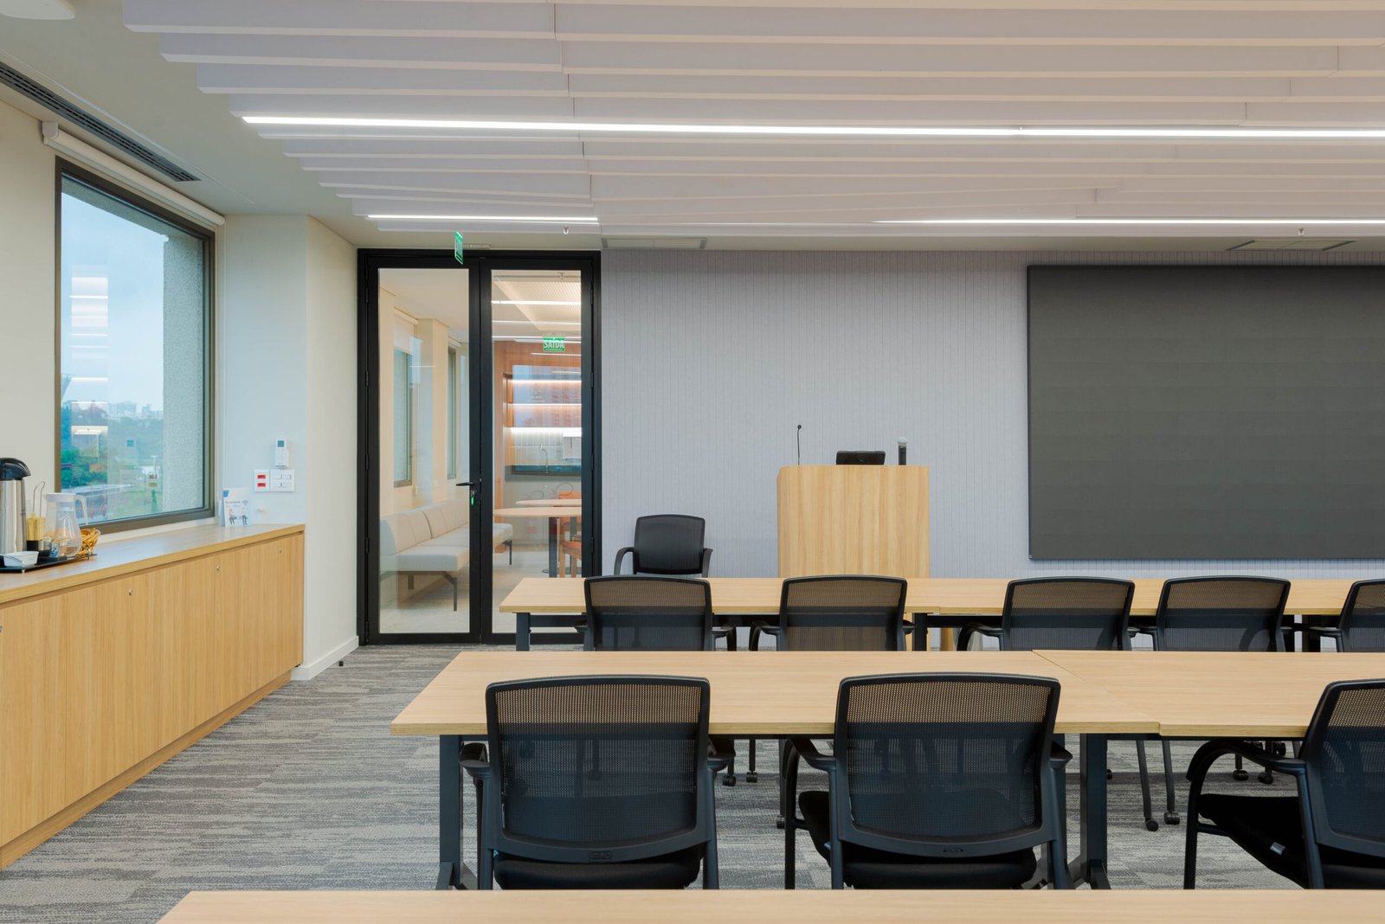
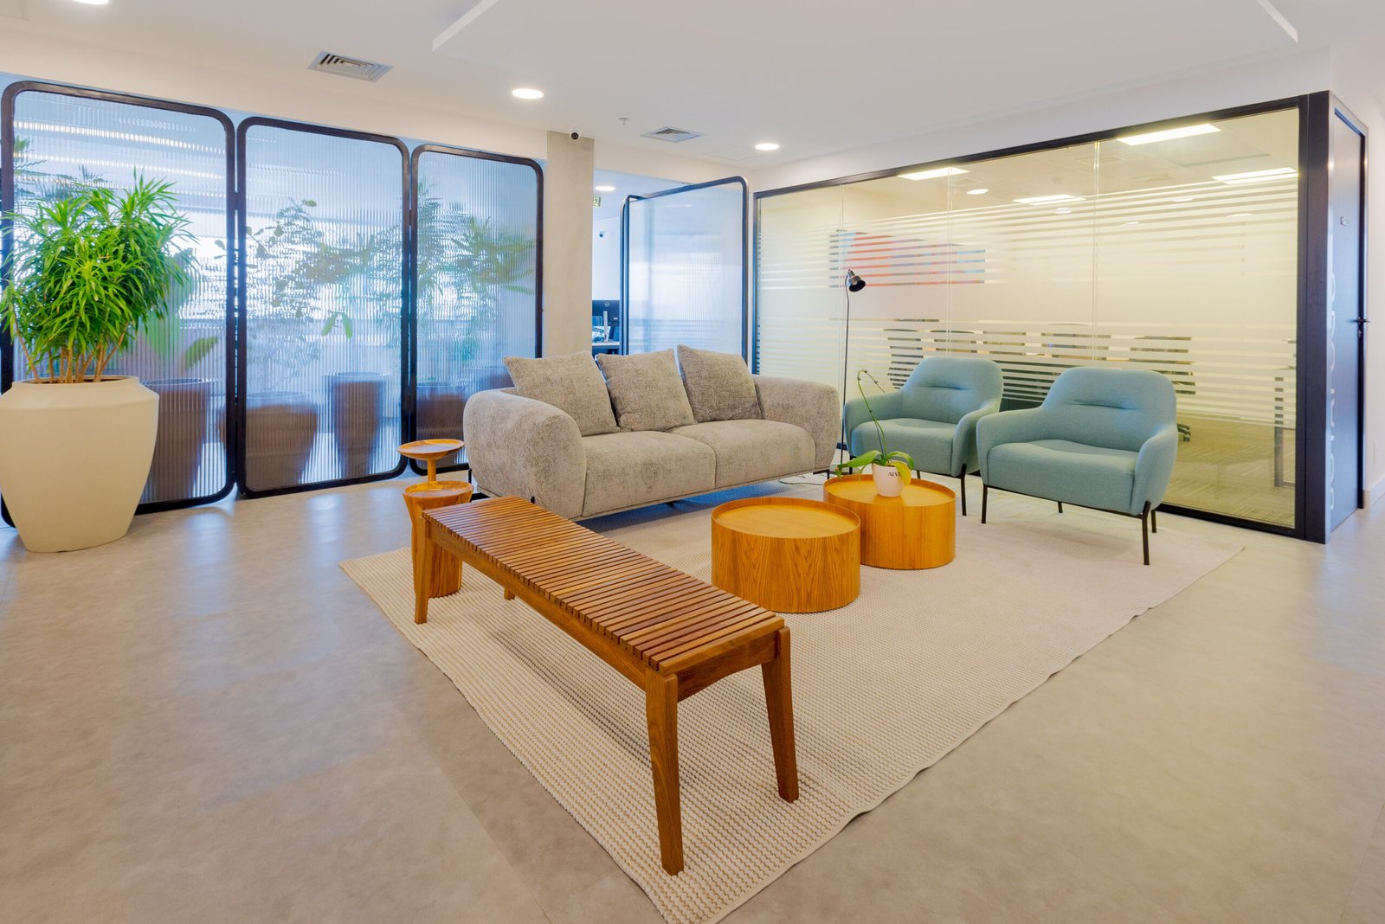
The training foyer was designed as a place to pause: light, softly lit and marked by light-toned woodwork. The auditorium and training rooms reaffirm FCAM's commitment to development, exchange and continuous learning.
Beyond an office, this project celebrates relationships, belonging and purpose. Architecture that expresses business values with precision, lightness and intention.
Project details
• Location: São Paulo
• Designed area: 600 m²
• Architecture: Proh Arquitetura
• Engineering: VOAZ
• Photography: @choiceimages