Kasznar Leonardos
- Sector
- Law firms
- Area
- 605 m²
- Location
- Rio de Janeiro, RJ
- Client
- Kasznar Leonardos
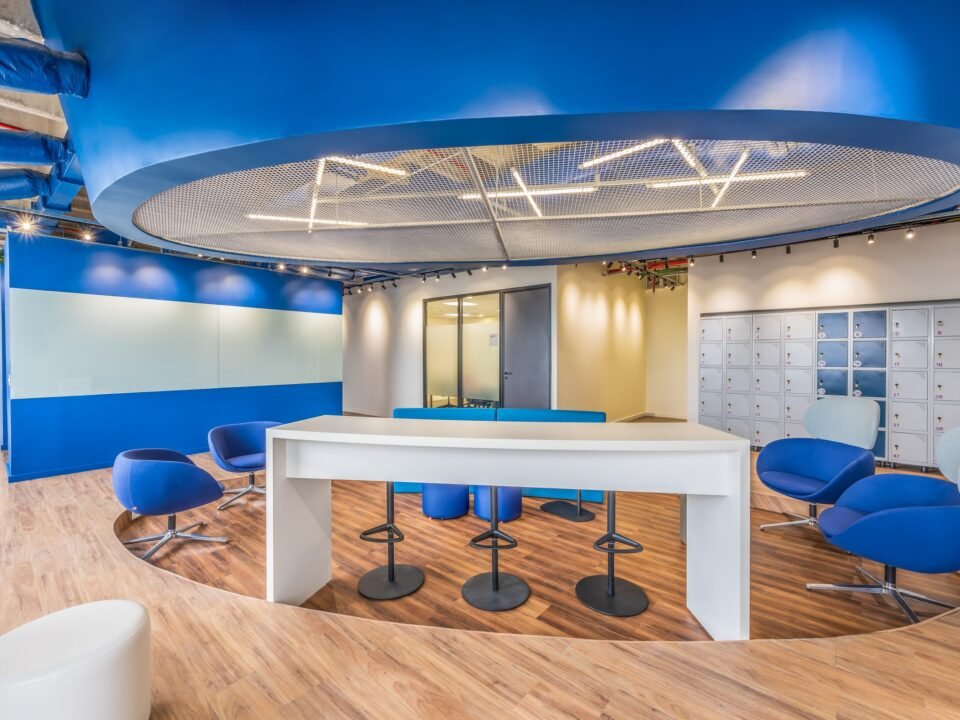
Colors talk to each other. Textures complement each other. Shapes create rhythm.
The corporate architecture project developed by Proh for Kasznar Leonardos, in Rio de Janeiro, captures in 605 m² the essence of a brand that is a reference in its field. More than a new office, the space was conceived as a strategic tool to strengthen identity, organizational culture and day-to-day efficiency.
Corporate architecture in support of operations
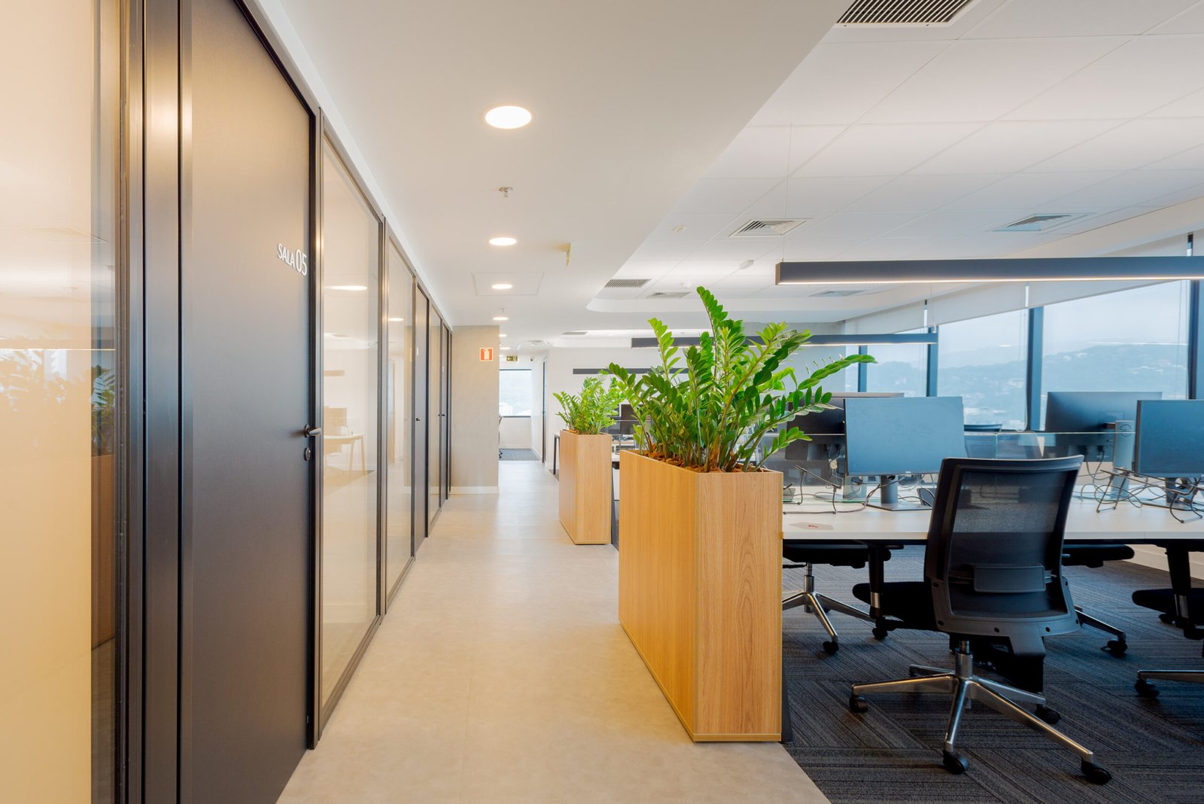
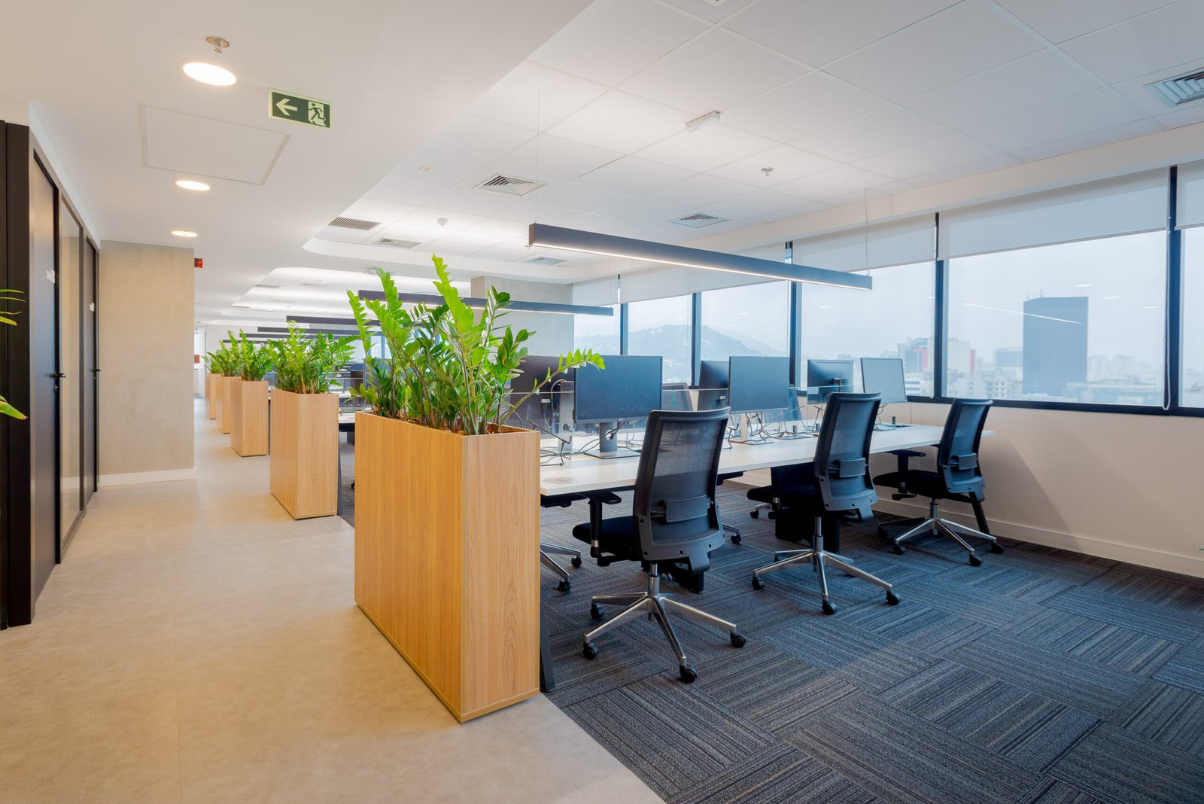
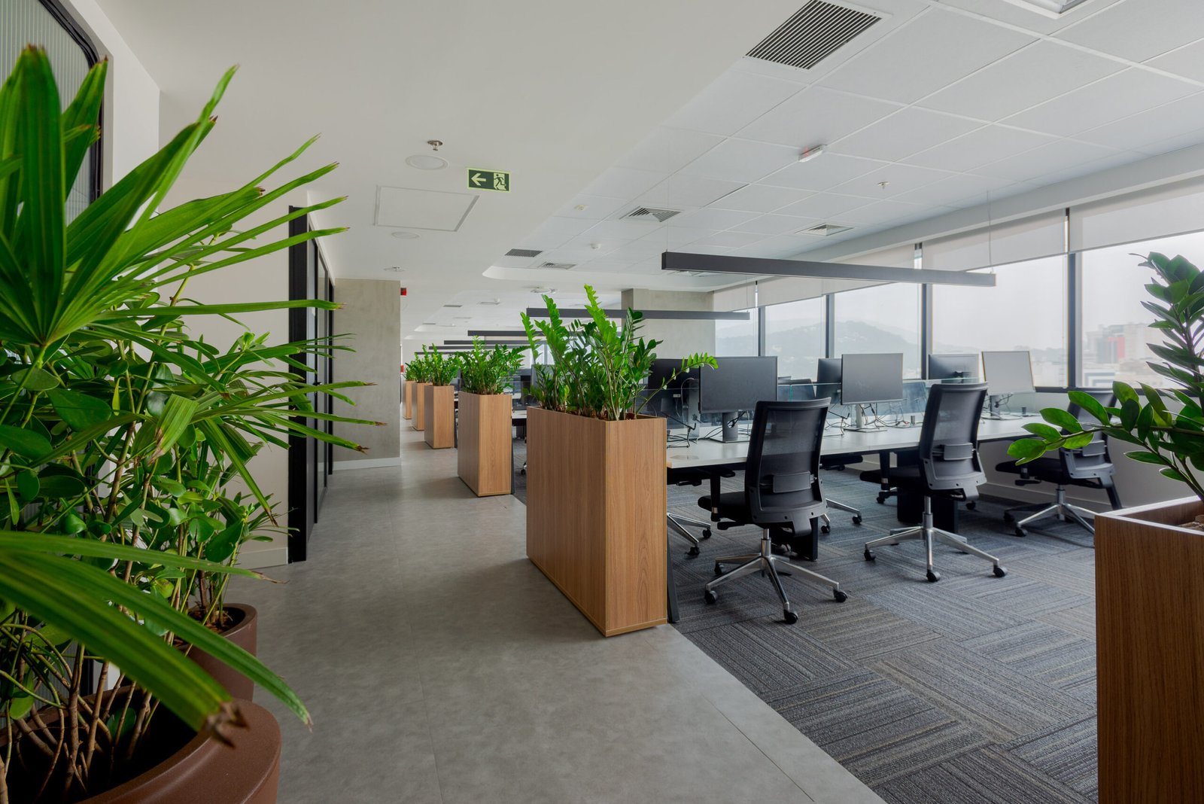
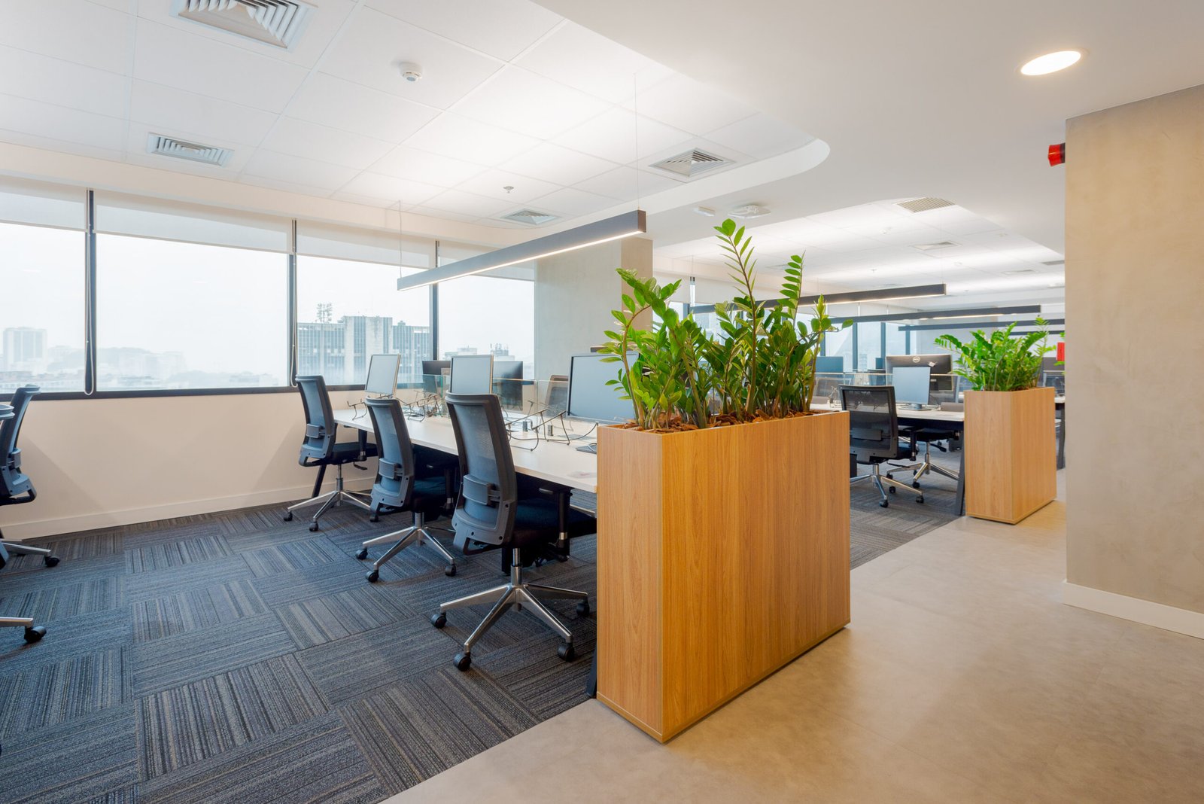
In this corporate project in Rio de Janeiro, the architecture supports the daily routine: an environment that welcomes, organizes workflows and boosts productivity. The smart layout brings together operational areas, meeting rooms and collaborative spaces, balancing focused work and interaction.
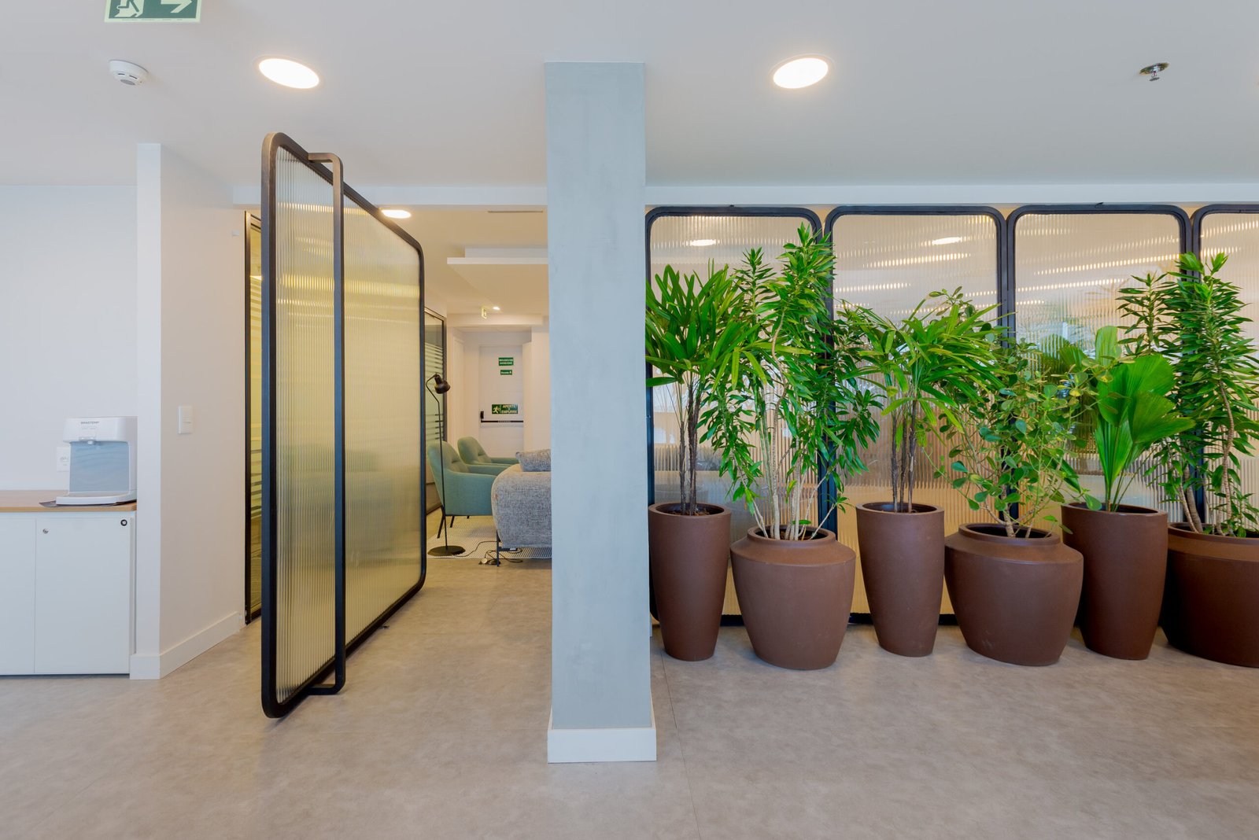
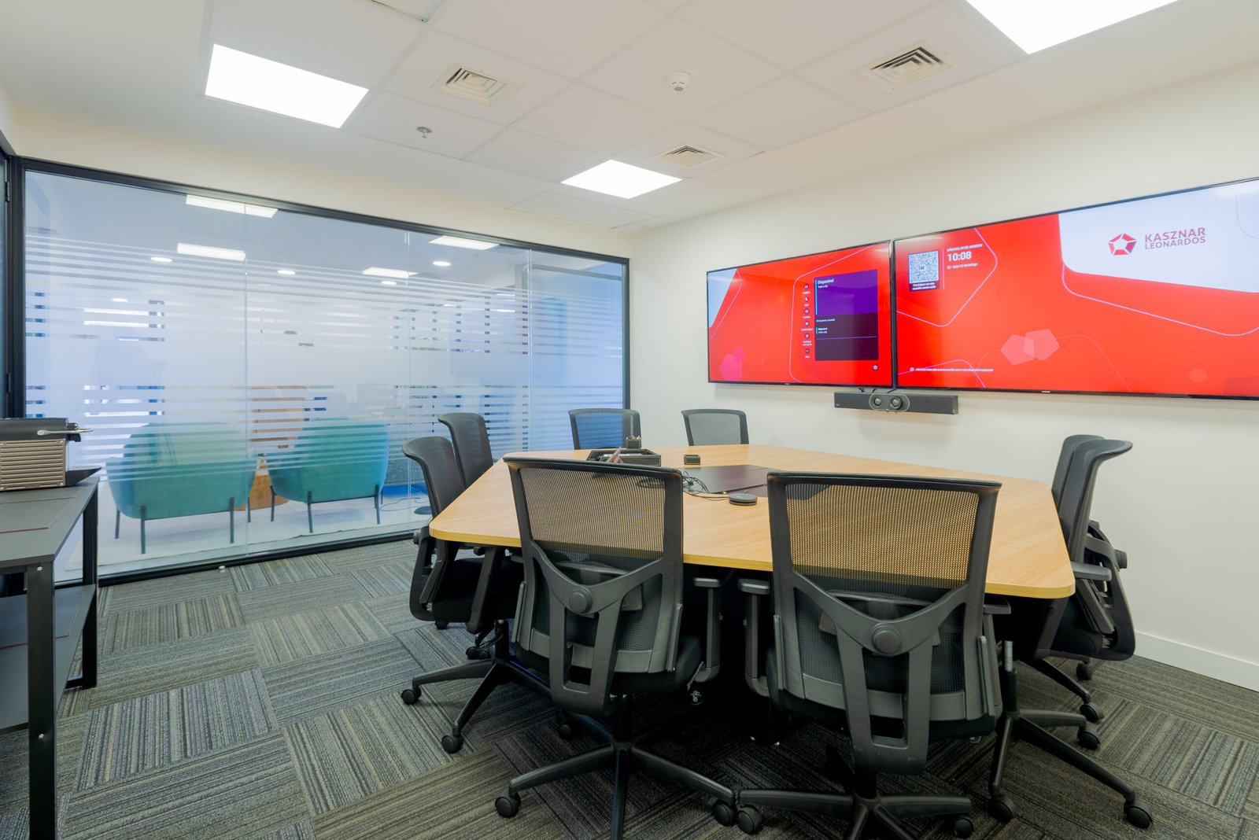
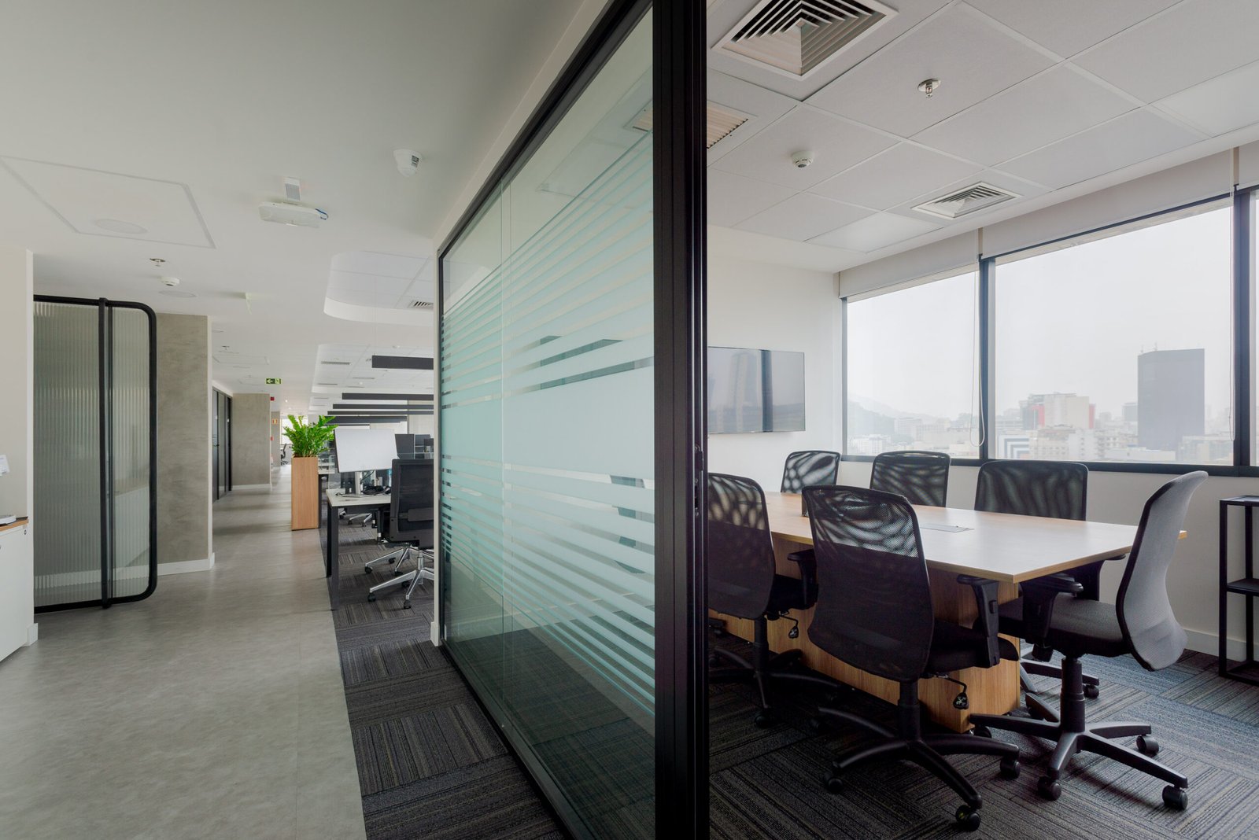
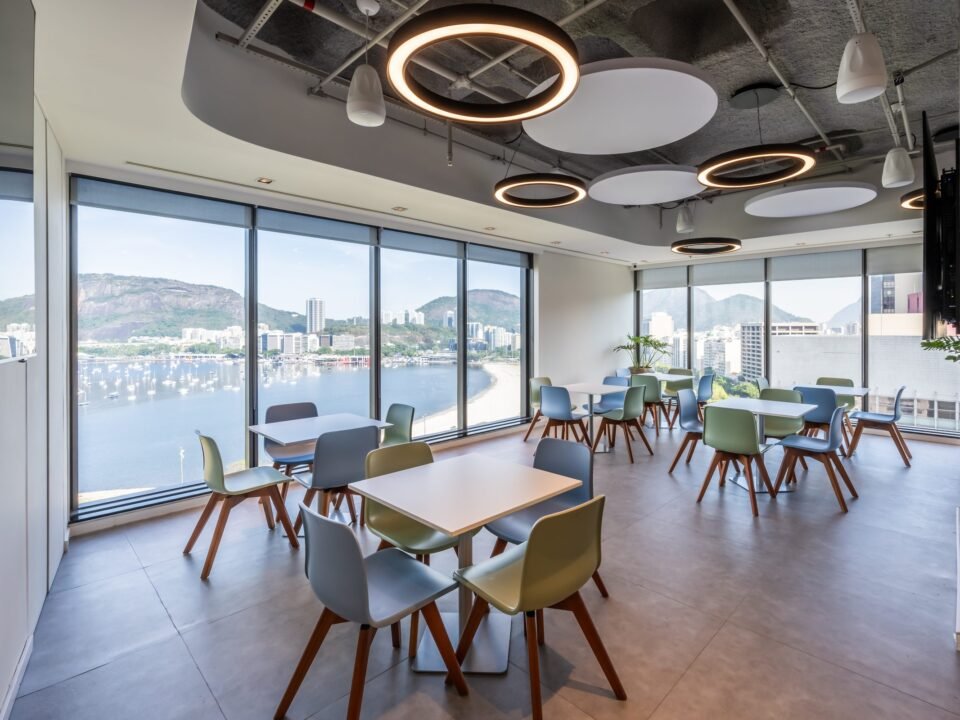
Abundant natural light, enhanced by the large window frames, strengthens the connection with the urban landscape and adds to visual comfort. The open layout encourages integration, while elements such as glass partitions provide transparency and flow without compromising privacy.
Natural materials and integrated visual identity
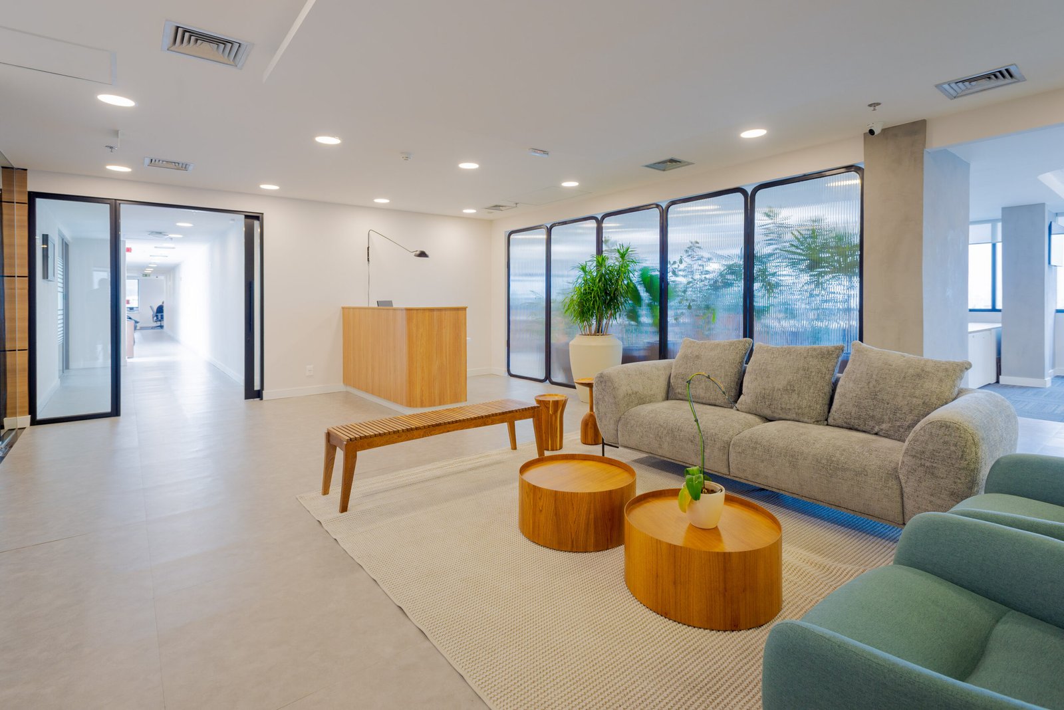
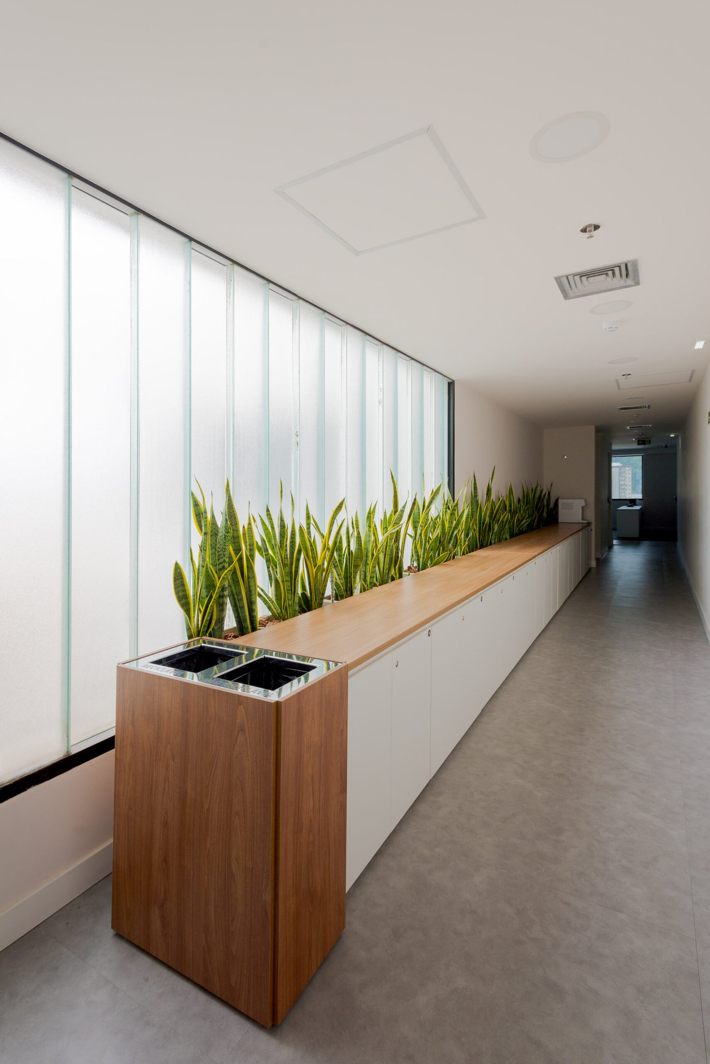
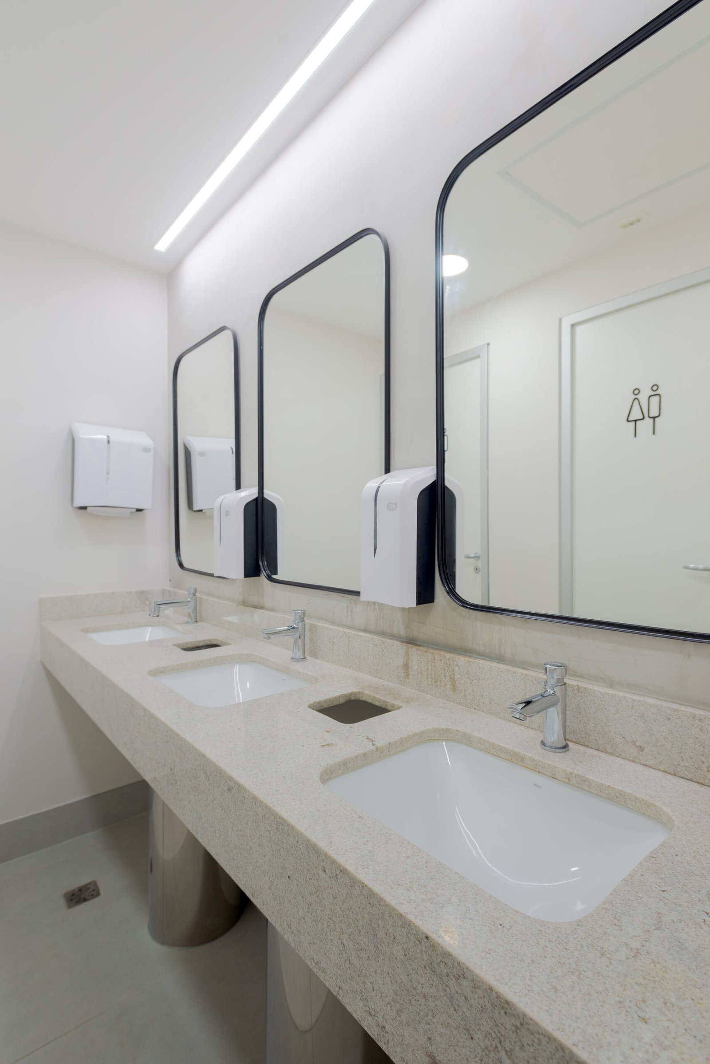
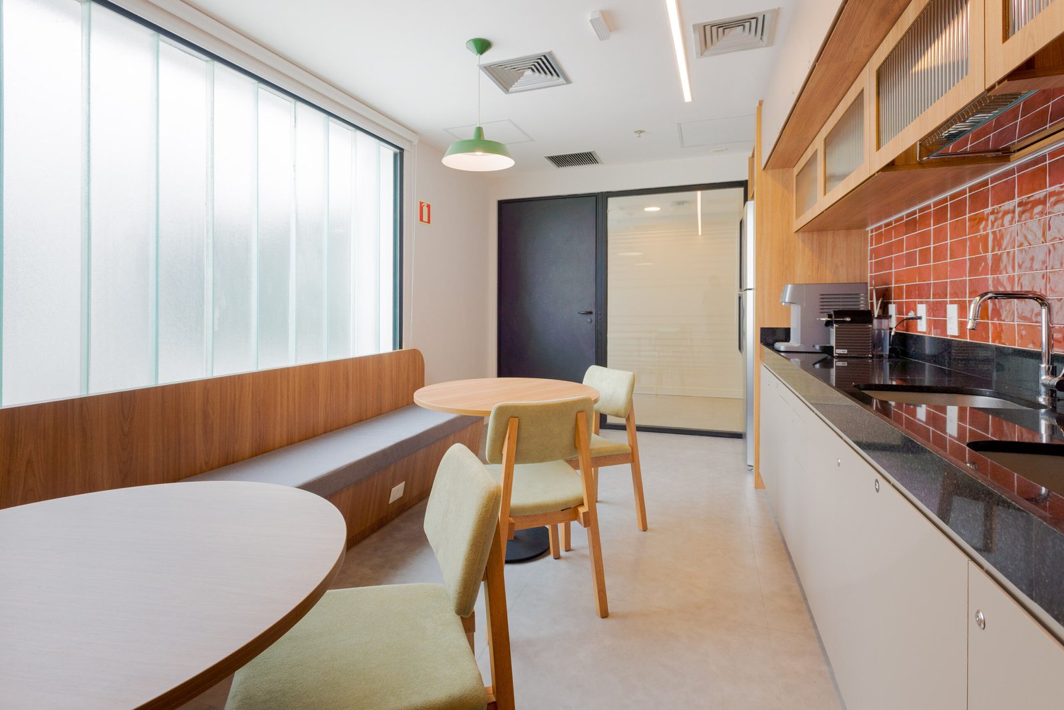
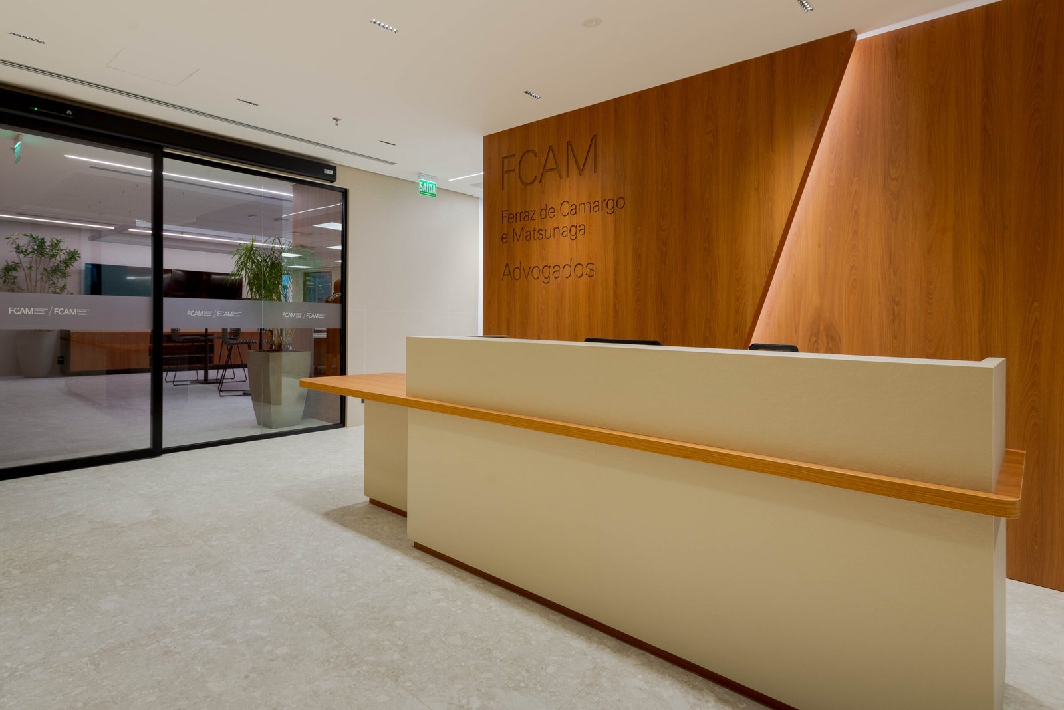
The corporate interior design relies on natural materials, well-defined volumes and subtle contrasts to create balance and movement. Wood warms the space and creates a welcoming feel, while the contrast with neutral surfaces and contemporary furniture establishes a sophisticated, timeless aesthetic.
The meeting rooms were conceived as spaces for decision-making and strategy, with integrated technology and acoustic solutions that ensure functionality and comfort. Every detail reinforces Kasznar Leonardos' institutional identity, giving its values form, color and texture.
Experience, functionality and well-being
Beyond aesthetics, the project prioritizes experience and usability. Ergonomic furniture, organized circulation and carefully selected finishes contribute to an efficient, human-centered corporate environment.
The result is a space born from listening, exchange and care for every detail, which embodies the essence of an established company, aligning architecture, branding and strategy.
Project Technical Sheet
- Design: Proh
- Client: Kasznar Leonardos
- Location: Rio de Janeiro, RJ
- Area: 605 m²
- Leasing: Work’n Rio, Thierry Botto
- Project management: Alvo Projetos
- Images: @choiceimagens