Honeywell
- Sector
- Industry
- Client
- Honeywell
- Construction execution
- Agio Engenharia
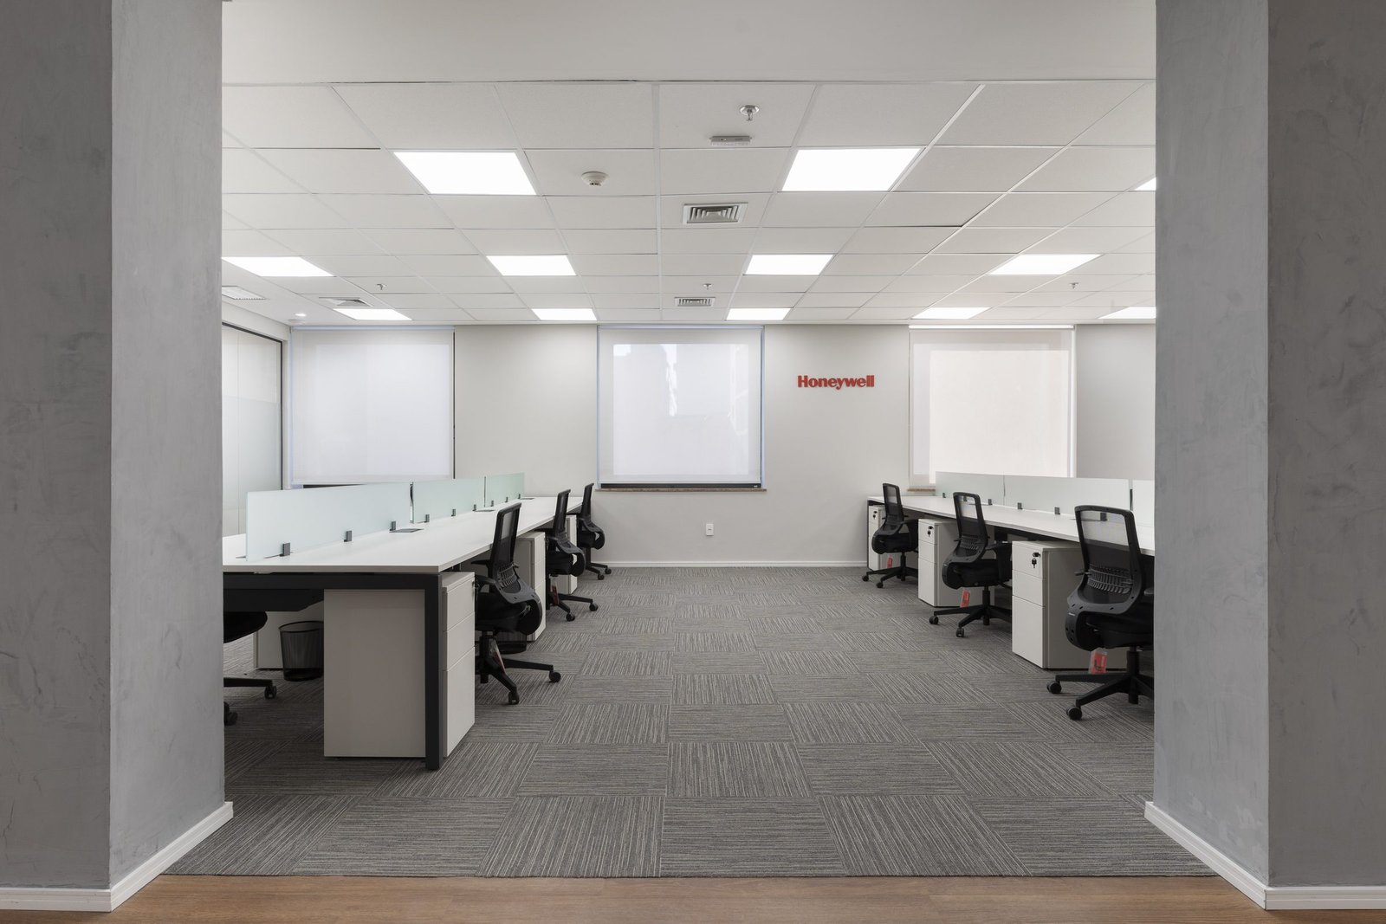
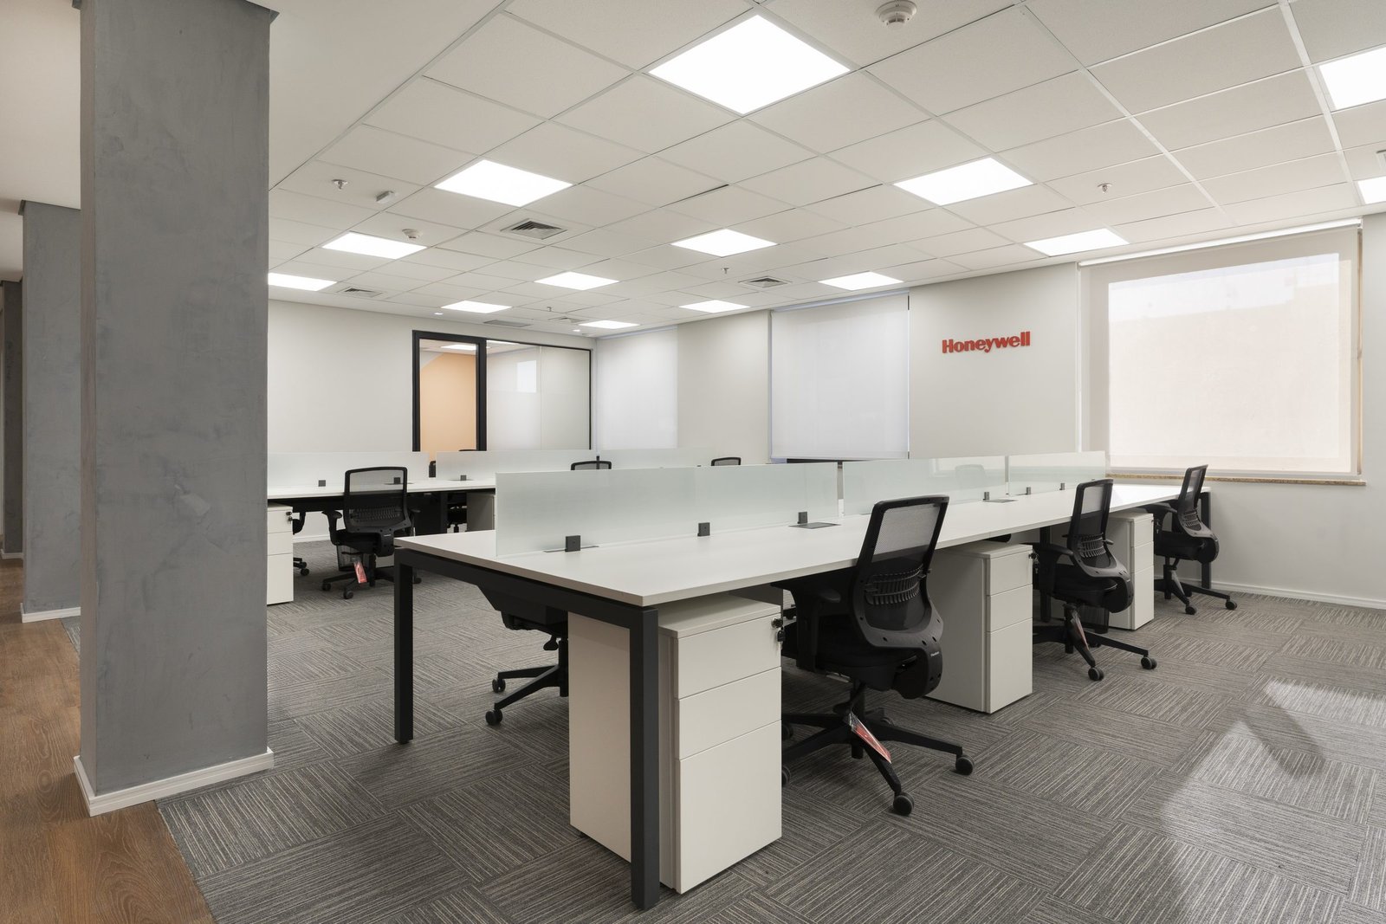
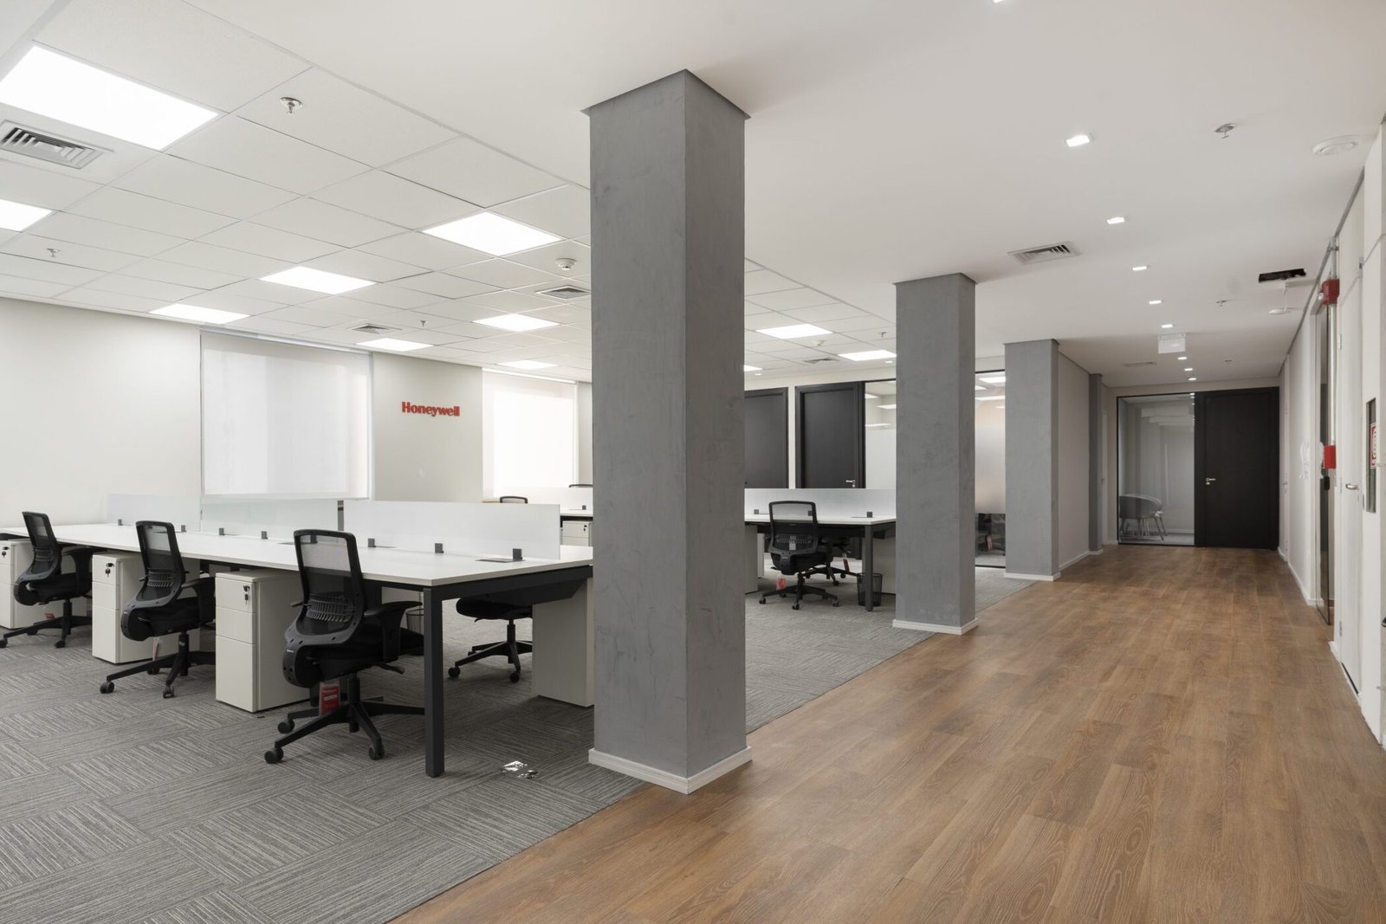
A bright, straightforward work floor, designed for the teams' daily routine.
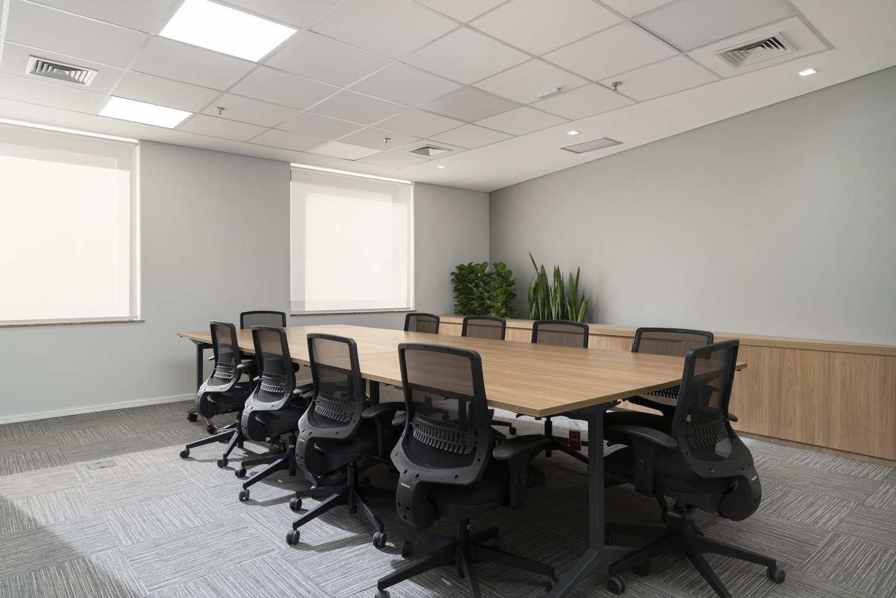
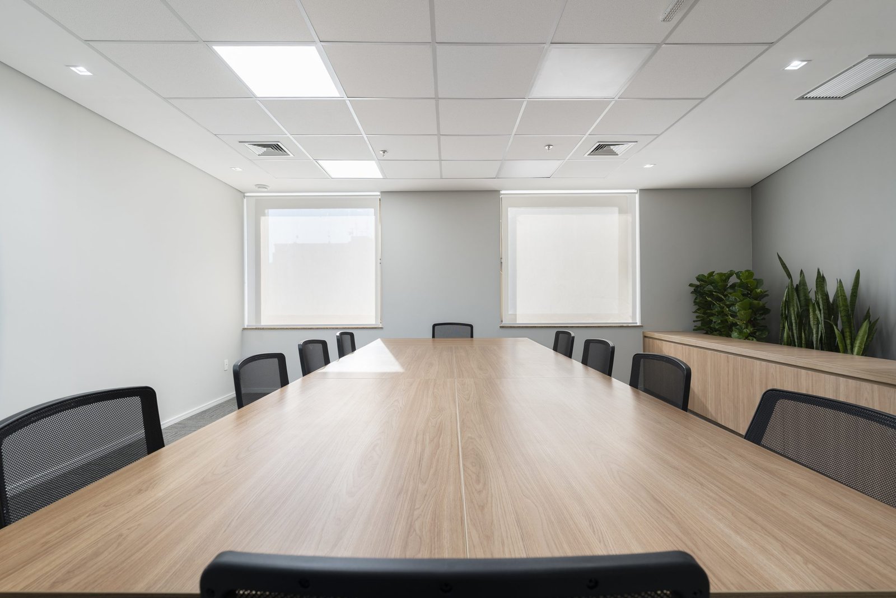
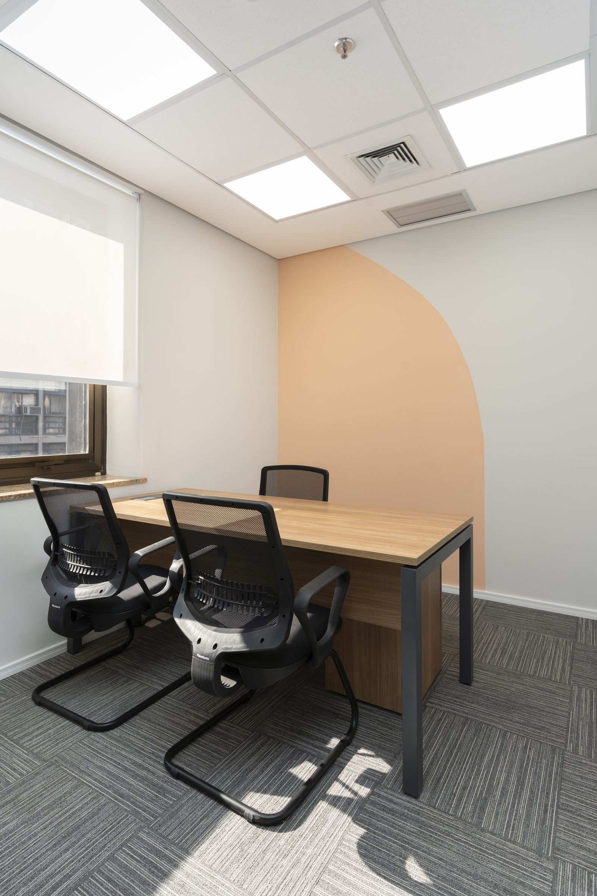
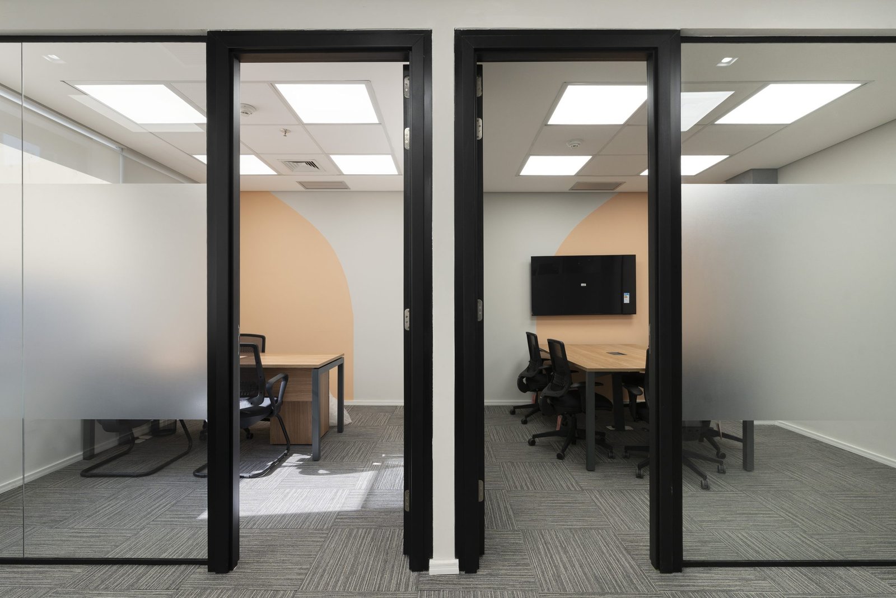
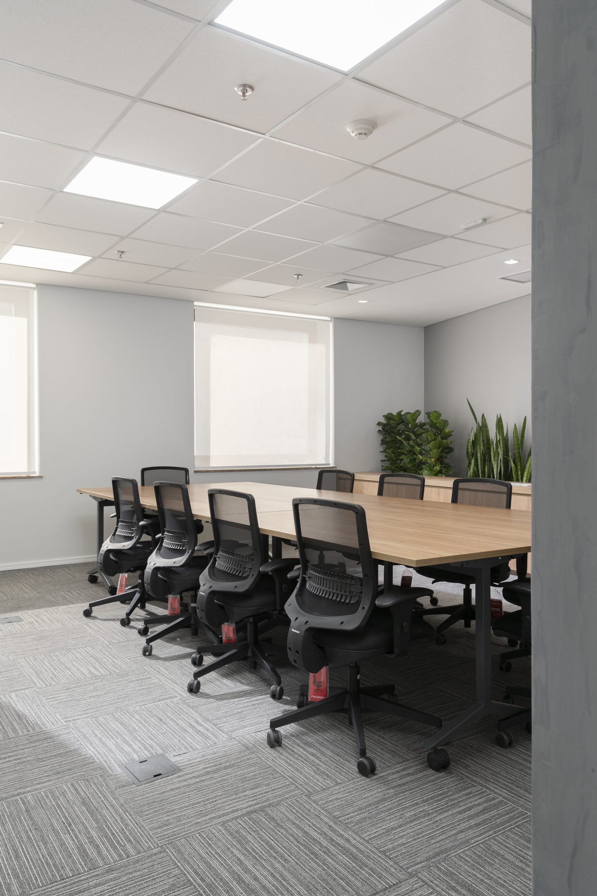
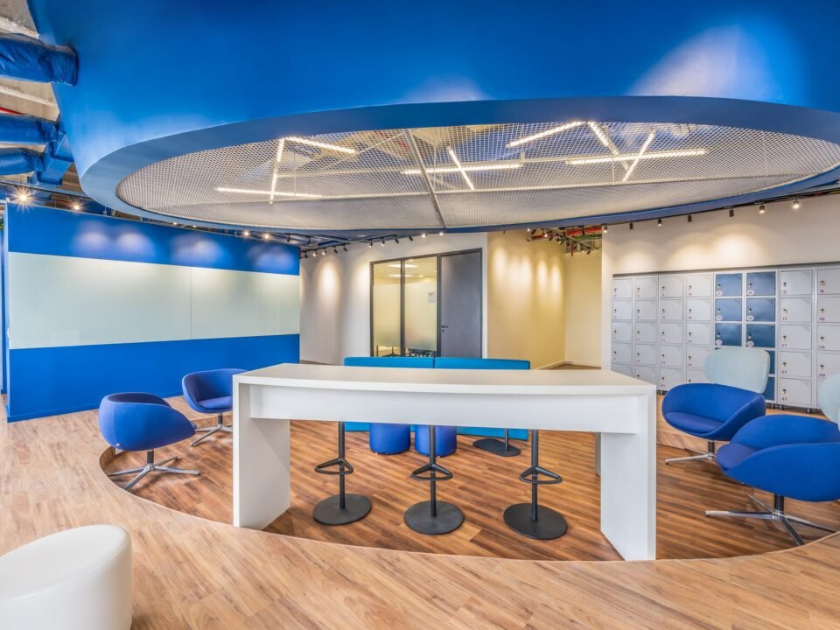
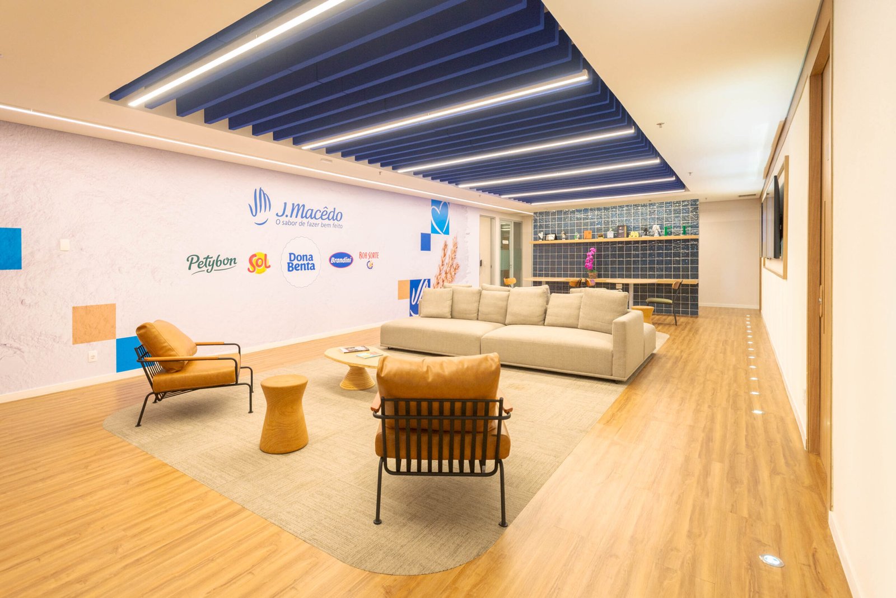
For Honeywell, Proh designed an open-plan floor with long bench workstations, meeting rooms of various sizes and support areas close to the teams. The concrete columns were left exposed and organize the floor plate, which combines wood-look flooring in the circulation areas with carpet in the work areas.
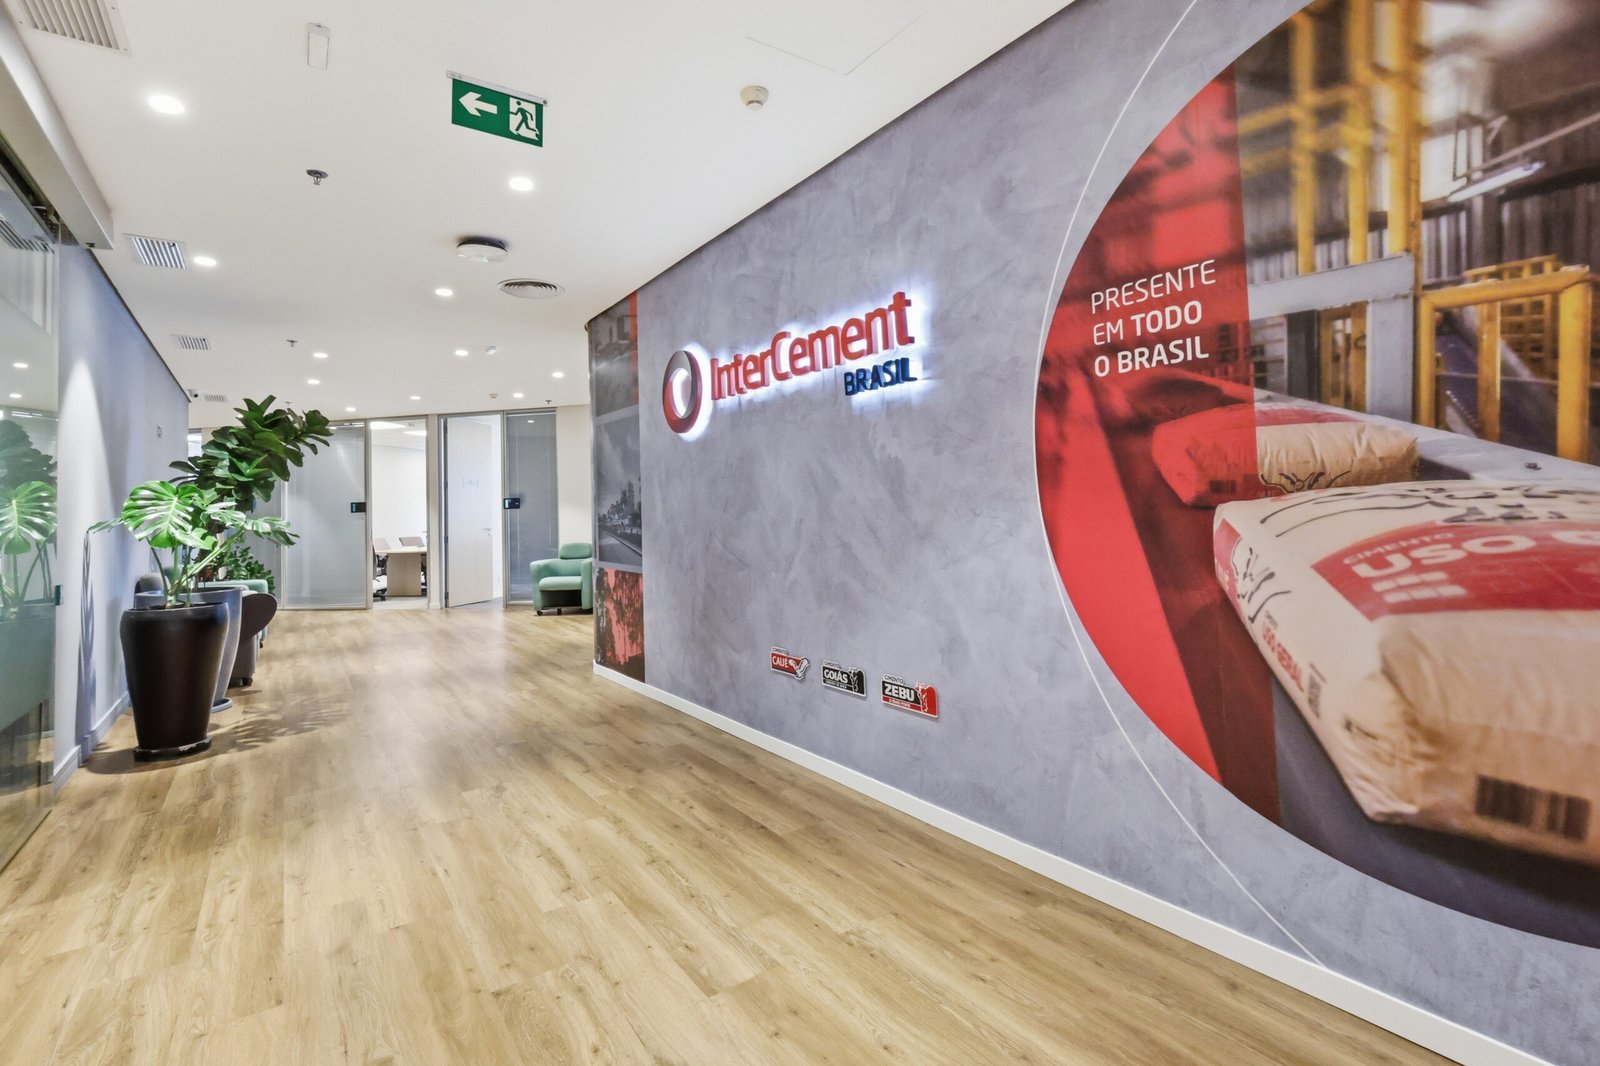
The enclosed rooms have glass with a frosted band and doors with black frames, which bring natural light into the interior of the floor. Terracotta panels and Honeywell red appear at selected points, over a base of white and gray.
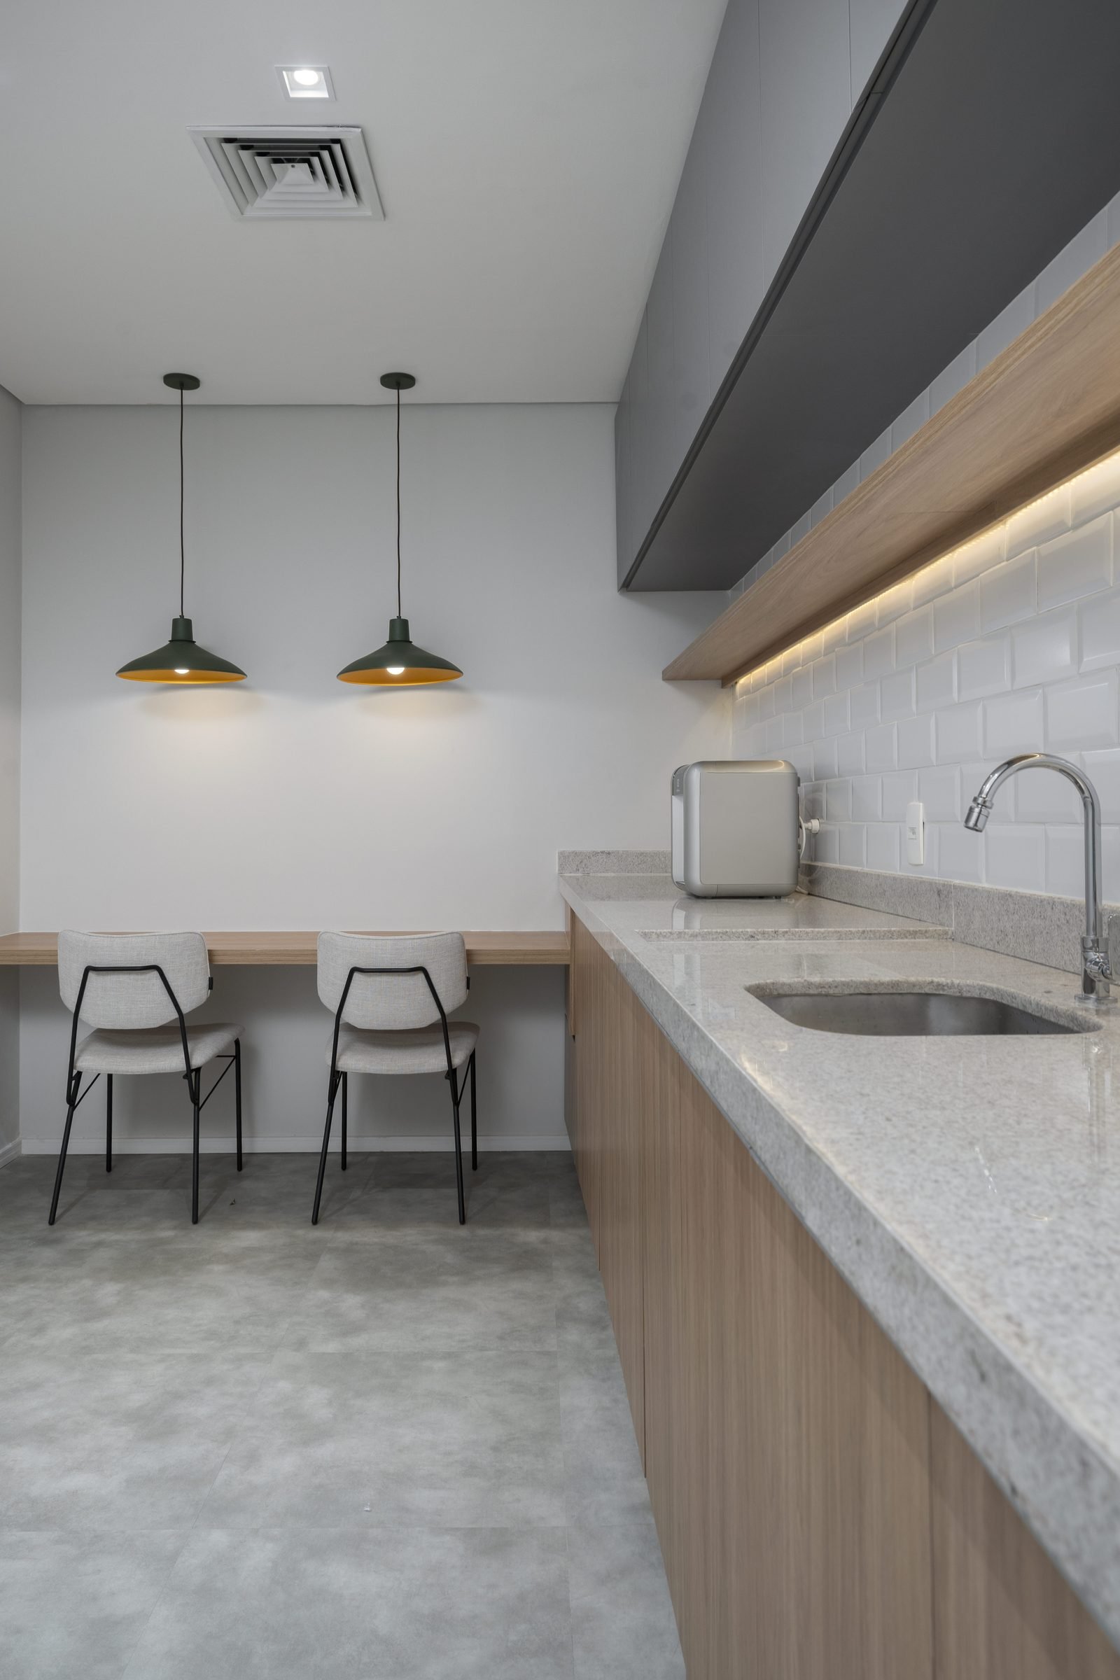
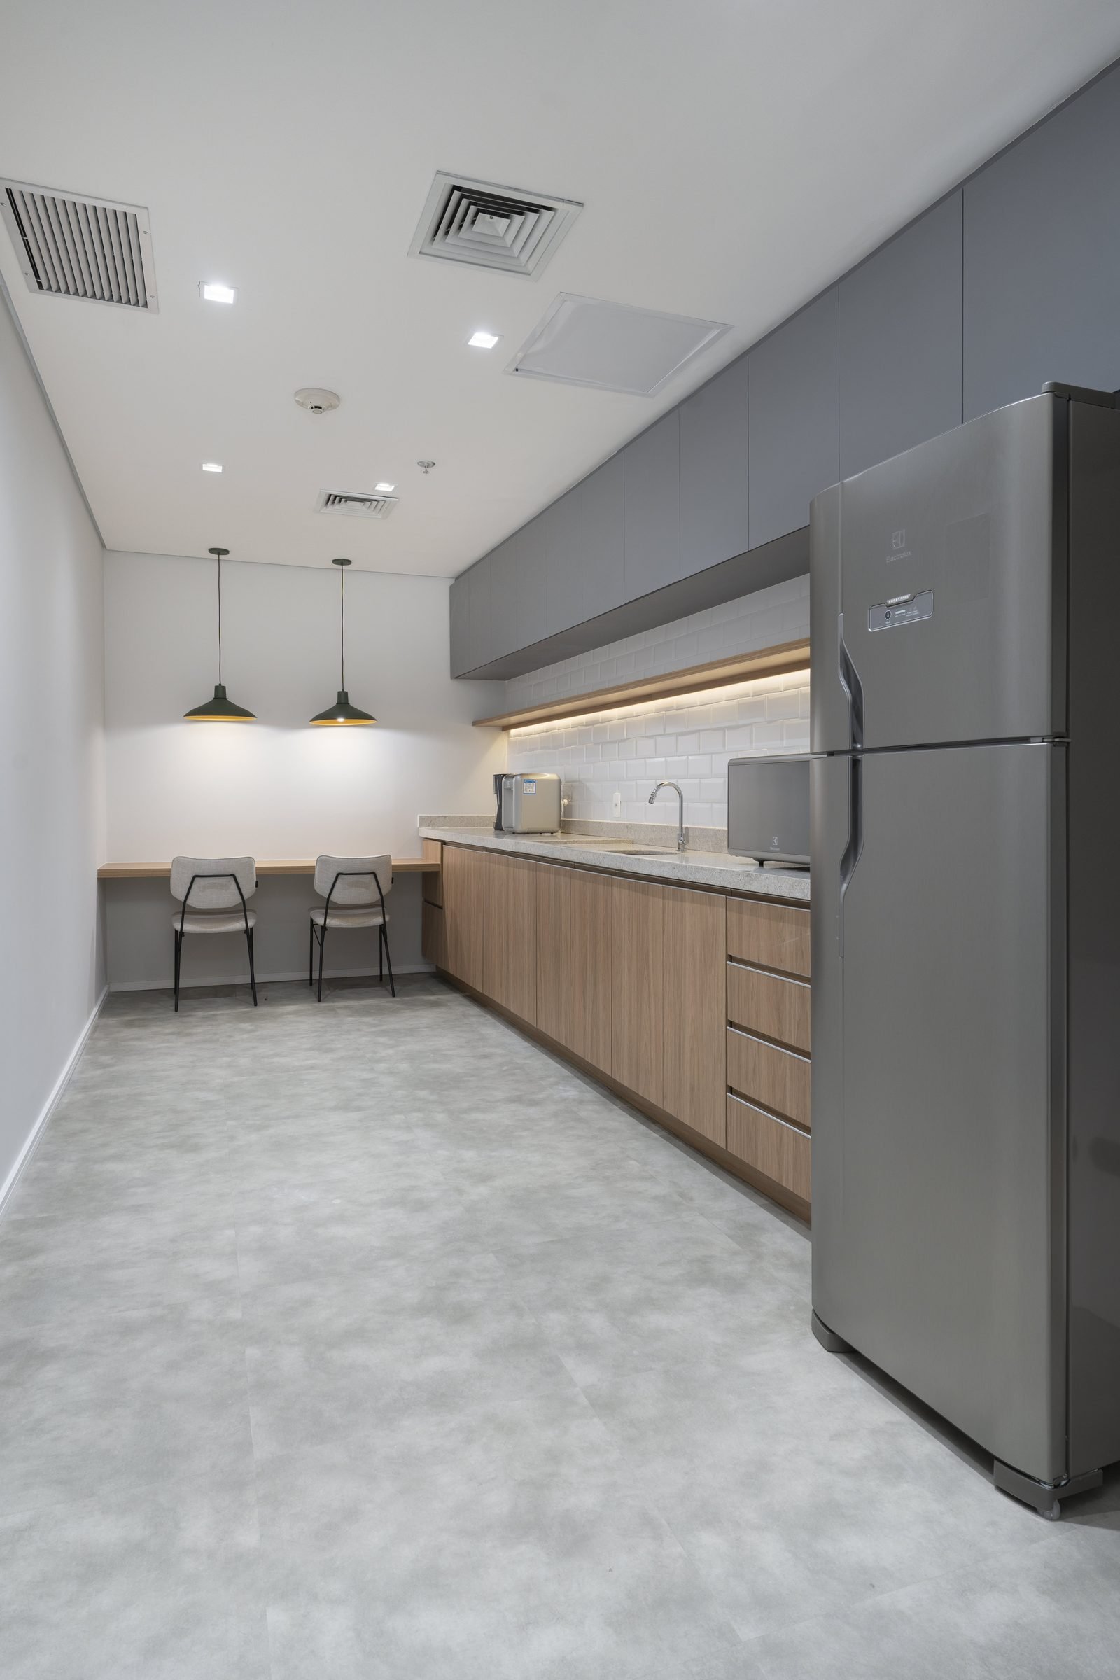
The pantry, restrooms and support rooms use the same palette of wood, gray and white. Construction was carried out by Agio Engenharia.