InterCement
- Sector
- Industry
- Area
- 1,200 m²
- Location
- São Paulo, SP
- Client
- InterCement
Architecture at scale, delivered with precision
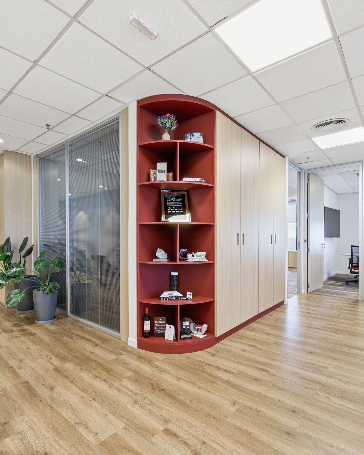
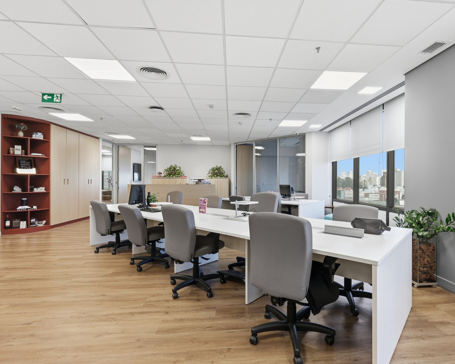
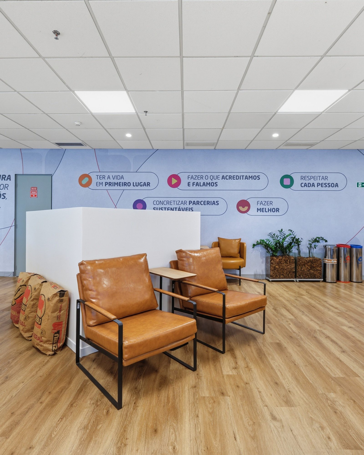
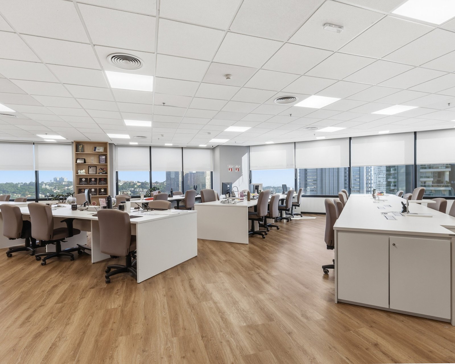
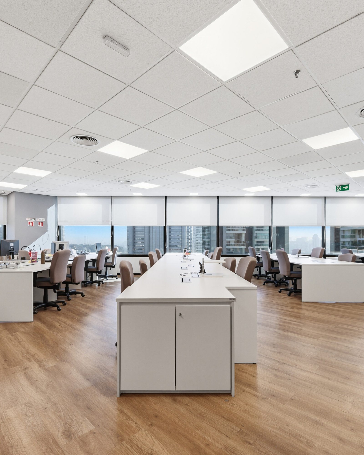
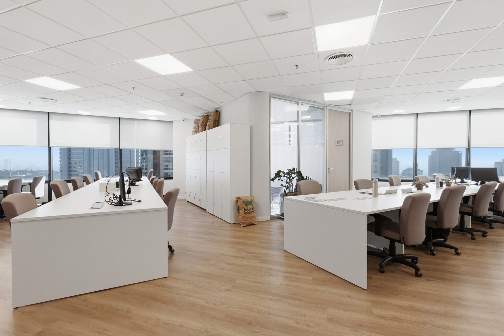
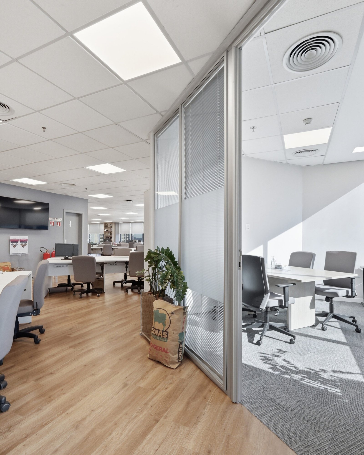
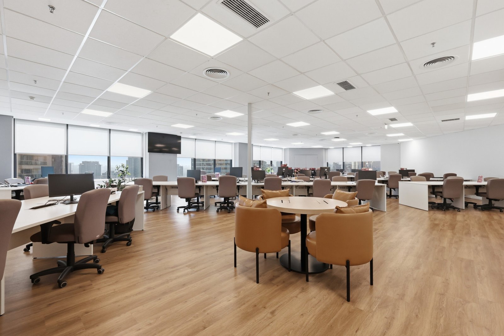
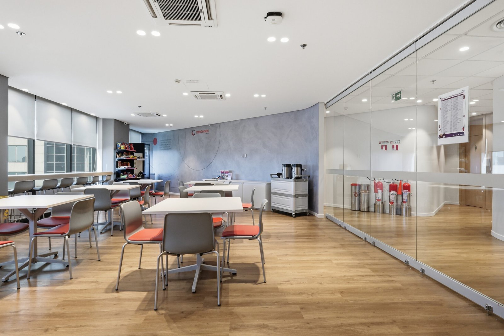
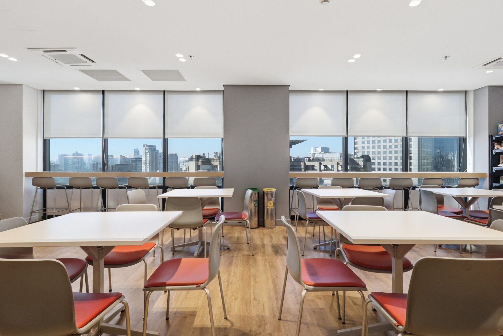
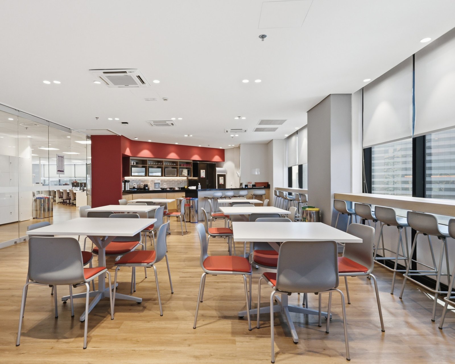
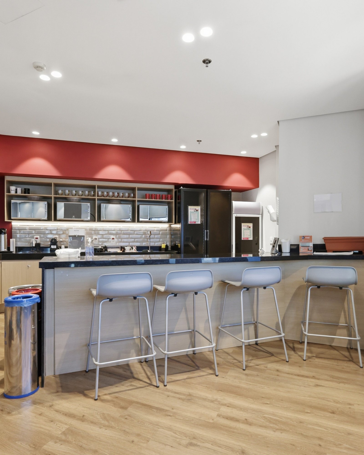
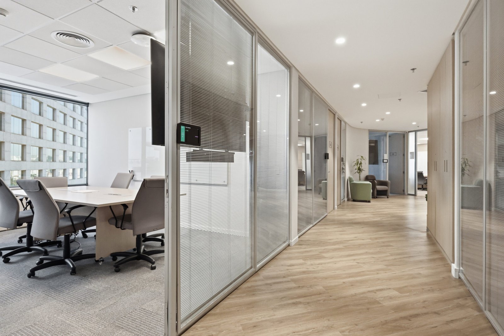
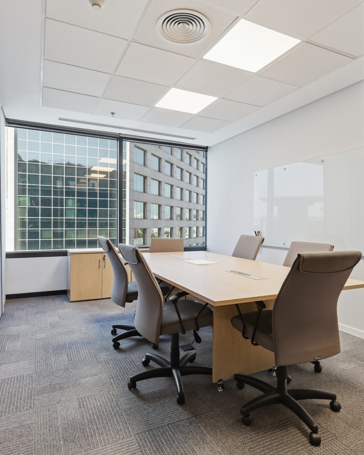
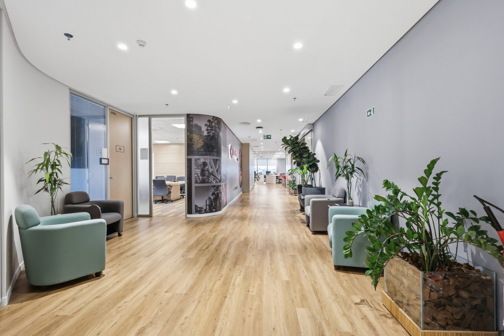
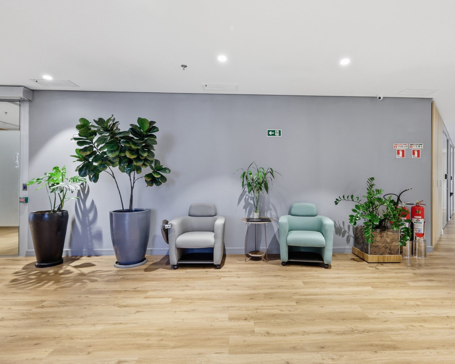
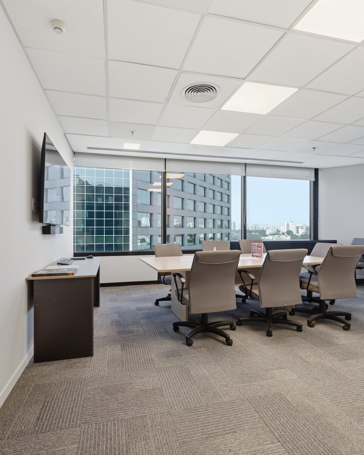
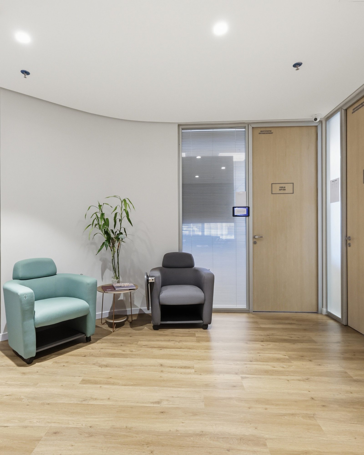
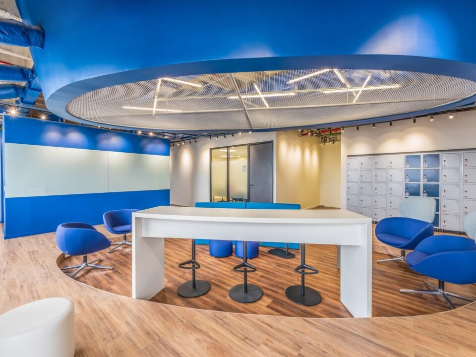
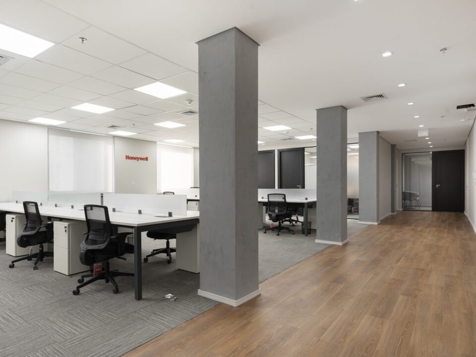
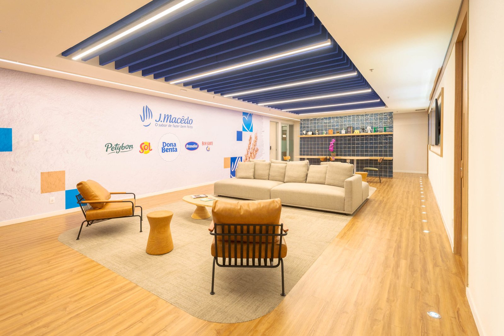
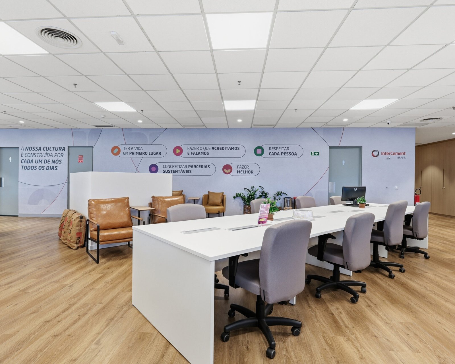
The Intercement project is an example of what is possible when planning, technical skill and teamwork go hand in hand. More than 1,200 m² designed and built in 60 days, delivered in the first half of January 2026.
The proposal had a clear purpose: to make the most of what already existed. Reuse the structure, optimize resources and keep the identity of the space, all without giving up the quality that a project of this size requires.
Every decision was made with intention. Every adjustment, with care. The result is an environment that expresses the seriousness and solidity of one of the largest companies in the cement industry, in a functional, clean space with personality.
A project we are proud of, for its scale, its timeline and, above all, the result achieved.
Project details
- Client: Intercement
- Design: Proh Arquitetura
- Delivered: January 2026
- Designed area: 1,200 m²