J.Macêdo
- Sector
- Industry
- Area
- 845 m²
- Location
- São Paulo, SP
- Client
- J.Macêdo
J.Macêdo: corporate office in the industry segment in São Paulo.
São Paulo Corporate Headquarters
Strategic, sensory and scalable corporate architecture
Project description
The new J.Macêdo headquarters in São Paulo was conceived as an environment that expresses culture, expansion and human connection. Proh Arquitetura developed a conceptual turnkey project, in which architecture, identity and operations go hand in hand.
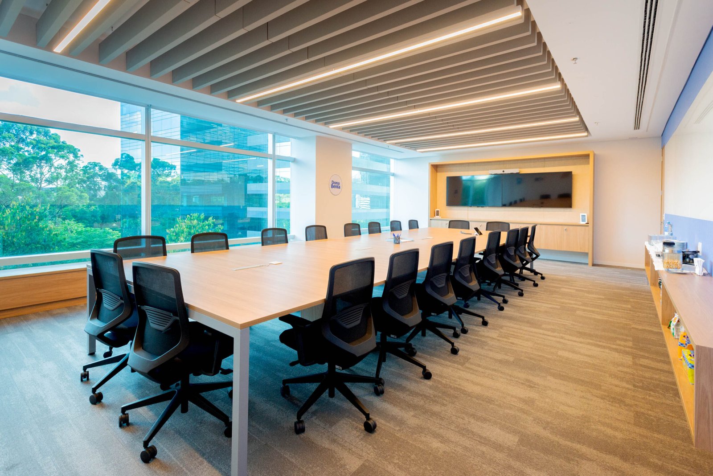
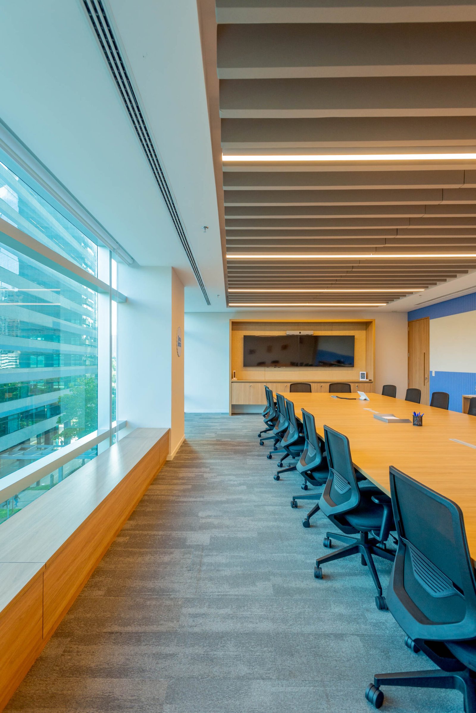
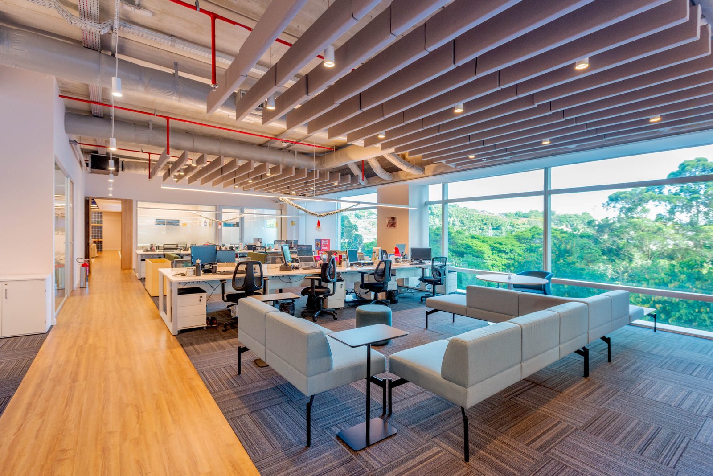
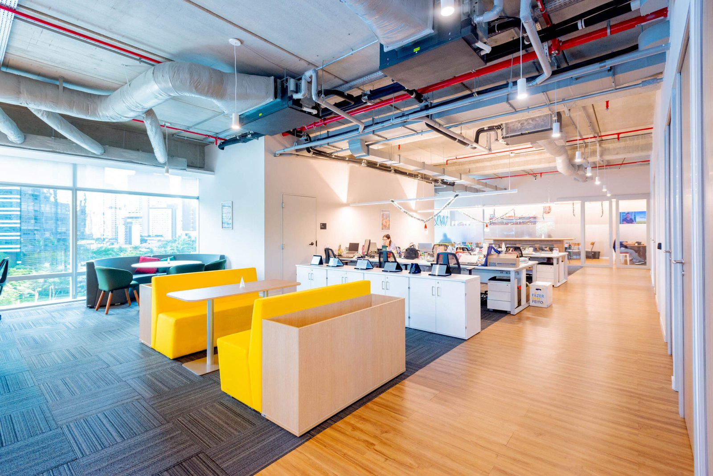
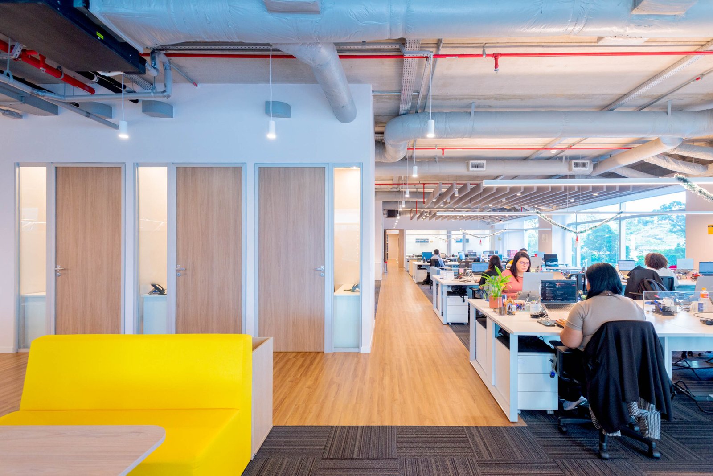
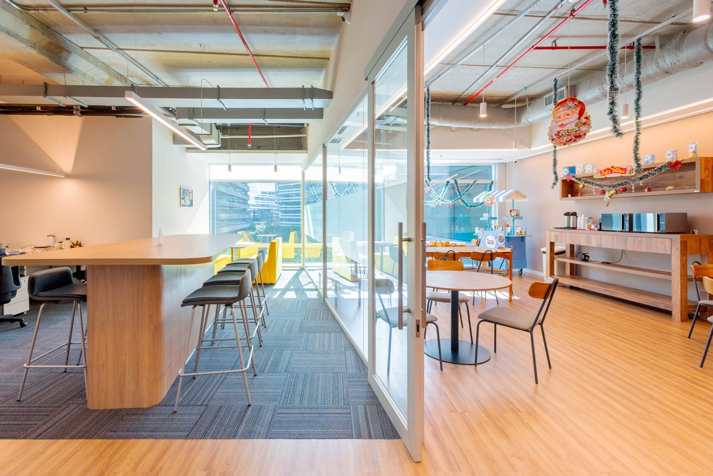
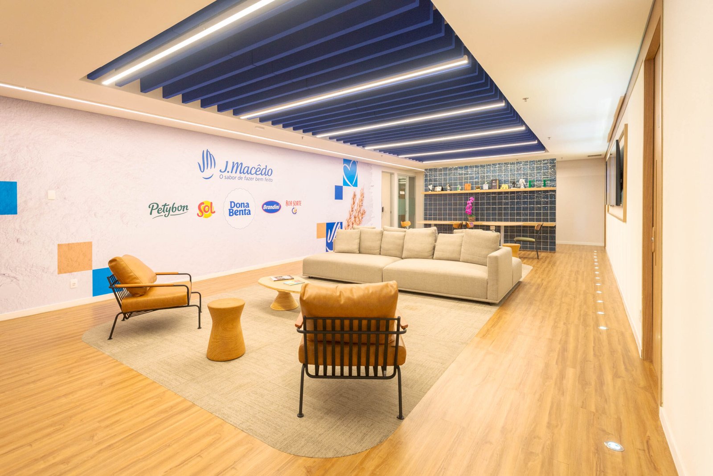
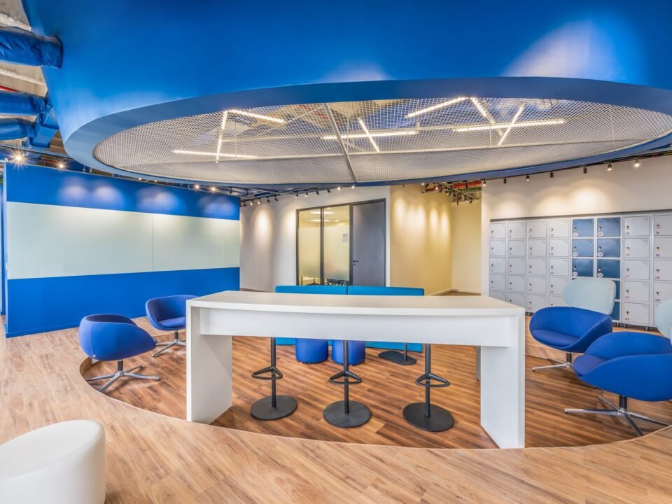
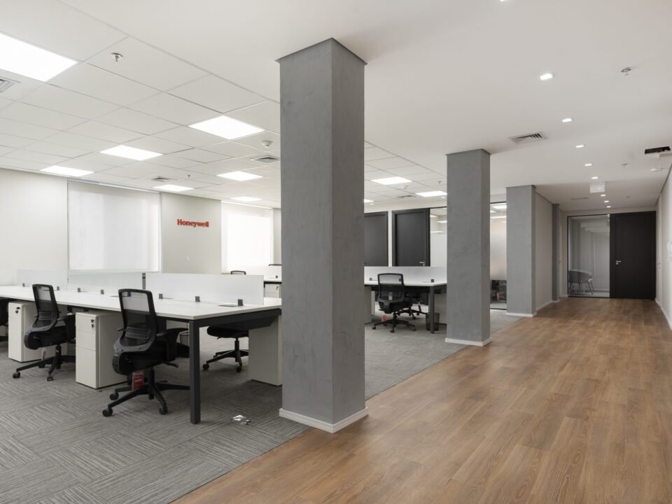
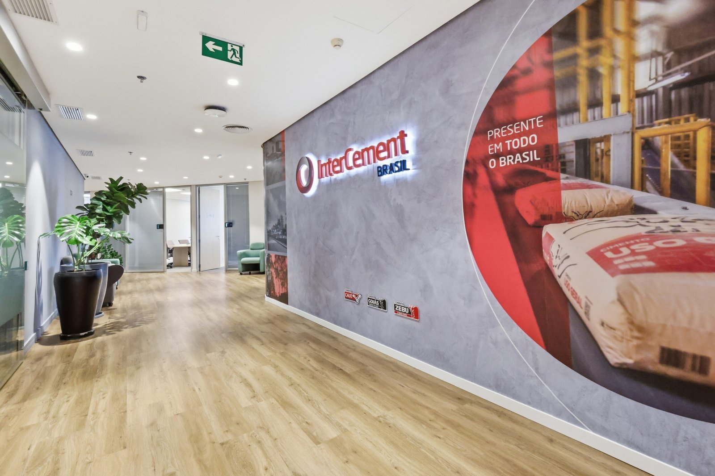
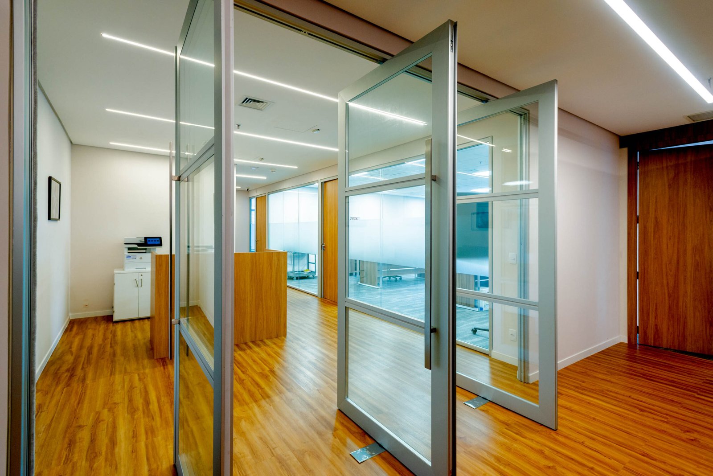
Right at the entrance, a large multifunctional lounge is the meeting point for events, strategic meetings and reception, making the space an active part of the corporate experience. The flowing layout connects the boardroom, executive areas, café and collaborative sectors to day-to-day operations, creating real integration between leadership and teams.
The architectural concept comes from the essence of the brand itself: wheat, dough and food. Textures that recall cake batter, combined with tones inspired by the wheat cycle, create a sensory, symbolic and memorable visual identity, aligned with J.Macêdo's DNA.
The project prioritizes natural light in every space, along with targeted acoustic solutions that ensure comfort, concentration and well-being. Every spatial decision was made to support the company's growth, with flexible, elegant architecture ready to evolve along with the brand.
Beyond being an office, the new headquarters is a strategic tool for corporate positioning.
Project Highlights
- Corporate architecture with a concept aligned with the essence of the brand
- Entrance lounge designed for events and strategic networking
- Smooth integration between the board, executive management and operational areas
- Use of materials and textures with a sensory narrative
- Natural light as the central element of the project
- Acoustic solutions for comfort and productivity
- Complete turnkey project, from concept to delivery
Technical Sheet
Client: J.Macêdo
Project: Corporate Headquarters
Location: Parque da Cidade, Torre Jatobá, São Paulo, SP
Area: 845 m²
Delivery: February 2025
Architecture: Proh Arquitetura
Photography: @choiceimagens